Skip main navigation
Pending
  • Listed by: Windermere Real Estate/East • Skylar Agnew
    $699,000

    7428 229th Street SW, Edmonds, WA 98026

    3beds
    1,455sqft
    : 
    $4,264/mo
    Get pre-qualified
    Single Family Residence
    Built in 1955
    8,276 Square Feet Lot
    $700,400 Zestimate®
    $480/sqft
    $-- HOA

    What's special

    Sandstone wood-burning fireplaceOversized drivewaySpacious laundry roomCoffered ceilingFantastic curb appealSprawling corner lot
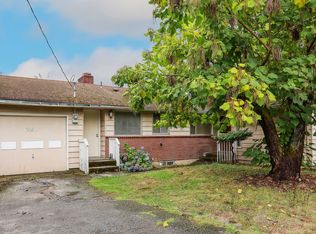
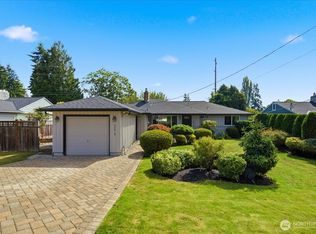
    Rare Ray Anderson-built Edmonds Rambler—an exciting, remarkably well-preserved example of mid-century craftsmanship near Lake Ballinger! One of Seattle’s prolific builders of the 1950s and 1960s, Ray Anderson created this single-story home as a true preservation tribute to a time when homes blended functionality and timelessness - thoughtful proportions and a well-designed floor plan create a home that simply feels better to live in. Fantastic curb appeal on a sprawling corner lot with oversized driveway and oversized 1-car garage with separate back entrance. Large picture windows bring in abundant natural light, showcasing the classic beauty of the recently refinished original hardwood floors. The rare Honduran mahogany-walled living room with coffered ceiling and sandstone wood-burning fireplace remains intact, delivering the warmth and character that make these homes so special. Enjoy an adorable kitchen with quaint eating nook. Offering 3 bedrooms plus a versatile and private 4th bedroom/bonus room with it’s own fireplace for flexible living—perfect for guests, office, or hobbies. Spacious laundry room offers excellent potential for a future 2nd bathroom. New plumbing and thoughtful updates respect the home’s original details while enhancing modern comfort. Conveniently located moments from parks, shopping, restaurants, and transit, this beautifully preserved single-story home offers the perfect blend of authentic mid-century style, comfort, and location.
    21 days
    |
    667
    |
    77
    |

    Likely to sell faster than

    Zillow last checked:

    Listing updated:

    Listed by:

    Skylar Agnew,

    Windermere Real Estate/East

    Source: NWMLS as distributed by MLS GRID,MLS#: 2560939MLS Logo

      Facts & features

      Interior

      Bedrooms & bathrooms
      • Bedrooms: 3
      • Bathrooms: 1
      • Full bathrooms: 1
      • Main level bathrooms: 1
      • Main level bedrooms: 3
      Primary bedroom
      • Level: Main
      Bedroom
      • Level: Main
      Bedroom
      • Level: Main
      Bathroom full
      • Level: Main
      Dining room
      • Level: Main
      Entry hall
      • Level: Main
      Family room
      • Level: Main
      Kitchen with eating space
      • Level: Main
      Living room
      • Level: Main
      Utility room
      • Level: Main
      Heating
      • Fireplace, Forced Air, Oil
      Cooling
      • None
      Appliances
      • Included: Dishwasher, Dryer, Microwave, Refrigerator, Stove(s)/Range(s), Washer, Dishwasher(s), Dryer(s), Microwave(s), Refrigerator(s), Washer(s), Water Heater: Electric, Water Heater Location: utility room
      Features
      • Dining Room
      • Flooring: Hardwood
      • Basement: None
      • Number of fireplaces: 2
      • Fireplace features: Wood Burning, Main Level: 2, Fireplace
      Interior area
      • Total structure area: 1,455
      • Total interior livable area: 1,455 sqft

      Property

      Parking
      • Total spaces: 5
      • Parking features: Driveway, Attached Garage
      • Has attached garage: Yes
      • Covered spaces: 1
      • Uncovered spaces: 4
      Features
      • Levels: One
      • Stories: 1
      • Entry location: Main
      • Patio & porch: Dining Room, Fireplace, Water Heater
      • Has view: Yes
      • View description: Territorial
      Lot
      • Size: 8,276 Square Feet
      • Features: Corner Lot, Paved, Fenced-Partially, High Speed Internet, Patio
      • Topography: Level,Partial Slope
      • Residential vegetation: Garden Space
      Details
      • Parcel number: 00441500200900
      • Zoning description: Jurisdiction: City
      • Special conditions: Standard
      • Other equipment: Leased Equipment: no

      Construction

      Type & style
      • Home type: SingleFamily
      • Architectural style: Craftsman,1 Story
      • Property subtype: Single Family Residence
      Materials
      • See Remarks, Stone, Wood Siding
      • Foundation: Poured Concrete
      • Roof: Composition
      Condition
      • Good
      • Year built: 1955
      Details
      • Builder name: Ray Anderson

      Utilities & green energy

      • Electric: Company: PUD
      • Sewer: Sewer Connected, Company: City of Edmonds
      • Water: Public, Company: City of Edmonds

      Community & HOA

      Community
      • Subdivision: Lake Ballinger
      Location
      • Region: Edmonds

      Financial & listing details

      • Price per square foot: $480/sqft
      • Tax assessed value: $622,300
      • Annual tax amount: $5,361
      • Date on market: 7/29/2026
      • Cumulative days on market: 22 days
      • Listing terms: Conventional,FHA,VA Loan
      • Inclusions: Dishwasher(s), Dryer(s), Leased Equipment, Microwave(s), Refrigerator(s), Stove(s)/Range(s), Washer(s)

        Estimated market value

        $700,400

        $665,000 - $735,000

        $2,994/mo

        Price history

        DateEventPrice
        8/6/2026Pending sale$699,000$480/sqft
        Source: NWMLS as distributed by MLS GRID #2560939 Report a problem
        7/30/2026Listed for sale$699,000+336.9%$480/sqft
        Source: NWMLS as distributed by MLS GRID #2560939 Report a problem
        6/20/1997Sold$160,000$110/sqft
        Source: Public Record Report a problem

        Public tax history

        YearProperty taxesTax assessment
        2024$4,386 -2.5%$622,300 -2.3%
        2023$4,498 -3.9%$636,900 -7.2%
        2022$4,679 +9.6%$686,600 +33.3%
        2021$4,269 +8.6%$515,200 +7.8%
        2020$3,931 -7%$478,000 +5.1%
        2019$4,225 $454,600 +15.9%
        2018-- $392,200 +32.9%
        2017$3,633 +39.9%$295,000 +13.2%
        2016$2,597 $260,600 +9.5%
        2015$2,597 +10.8%$237,900 +17.4%
        2013$2,343 $202,700
        2012-- --
        2011-- --
        2010-- --
        2009-- --
        2008-- --
        2007-- --
        2002-- --
        2001$1,911 -1.2%$150,900
        2000$1,934 $150,900
        Find assessor info on the county website

        Monthly payment

        Est. payment

        Payment breakdown

        Explore the cost of this home by adjusting the details. Changes won't be saved.
        All calculations are estimates and provided by Zillow, Inc. for informational purposes only. Actual amounts may vary.
        HOA fees may include property taxes on listings classified as Co-Ops. Contact the listing agent and/or owner for fee details.
        See how much you could borrow to make a competitive offer.

        Climate risks

        Neighborhood: 98026

        Getting around

        72 / 100
        Very Walkable
        43 / 100
        Some Transit
        59 / 100
        Bikeable

        Nearby schools

        GreatSchools rating
        Schools provided by the listing agent
        • Elementary: Westgate ElemWg
        • Middle: College Pl Mid
        • High: Edmonds Woodway High

        Source: NWMLS as distributed by MLS GRID. This data may not be complete. We recommend contacting the local school district to confirm school assignments for this home.

        A local agent can set up tours, give advice and negotiate with sellers.

        Browse local experts

        Similar homes