Timeless Luxury Estate - Deep Water on The WandoWelcome to a rare offering in the prestigious Masonborough section of Park West--a meticulously maintained four level custom home on true deep water with breathtaking views of the Wando River, complete privacy, and exceptional living space designed for today's discerning buyer including a 3-stop elevator.Originally built by a custom home builder as his personal residence, this stately property blends traditional Lowcountry craftsmanship with refined luxury and thoughtful upgrades. From the moment you arrive at this quiet cul-de-sac, the home's exterior sets the tone with its distinctive cedar shake and tumbled brick facade, copper-hued metal roof, and lush landscaping.The setting is both private and picturesque, enhanced by a shared deep-water dock; the owners slip offers the only covered pierhead in Park West, where the roof was installed in 2018, and floater decking replaced in 2020. At low tide, water depth off the pier measures approximately 8 feet, allowing for effortless boating in virtually any condition. Step inside and you're welcomed by sweeping water views through a double bank of windows in the great room, grounded by Australian Cypress hardwood floors, a two-story coffered ceiling, and a custom stone fireplace. Designed for grand entertaining and comfortable living, the home includes a gourmet kitchen with Wolf 6-burner range, double wall ovens, Sub-Zero refrigerator and freezer, honey maple cabinetry, granite countertops, and a walk-in pantry, wet bar, and home office nook. The primary suite is a true retreat with a calming color palette, private porch, fireplace, and a 12x12 secured dressing room/closet with custom built-ins. The spa-inspired bath features a marble-surround soaking tub, glass shower, double vanity, and thoughtful details throughout. Upstairs, four generously sized ensuite bedrooms offer comfort and privacy for family or guests. A children's retreat/playroom and dedicated office with water views complete the upper level. One of the most versatile features of the home is the finished ground level, offering over 1,650 square feet of living space with a living room, kitchenette, full bath, state-of-the-art home gym, and room for a potential mother-in-law suite or multigenerational setup. This home has been exceptionally cared for by its current owners, with key updates including: - Whole House Generac Generator (2022) - Entire Roof Replacement (2021) - All 18 Smoke Detectors Replaced (2022) - Exterior Painting & Porch Roof Refinishing (2024) - Hurricane Shutter System - Copper Gutters and Downspouts (2020) - Dock Improvements (Roof 2018, Decking 2020) Additional high-end features include Anderson windows and doors, surround sound, security and intercom systems, 3-stop elevator, mosquito repellent system, stamped concrete driveway, and designer finishes throughout. This is a one-of-a-kind 4 level Lowcountry estate with an ideal balance of timeless beauty, thoughtful function, and water-centered lifestyle. Schedule your private showing and experience the unmatched value and vision of this special home. See detailed Floor Plan, Disclosure and Documents.
Closed
Zillow last checked:
Listing updated:
Bought with:
EXP Realty LLC
Source: CTMLS,MLS#: 25008231
Price history
| Date | Event | Price |
|---|---|---|
| 9/25/2025 | Sold | $2,435,000-14.6%$326/sqft |
Source:  CTMLS #25008231 Report a problem CTMLS #25008231 Report a problem | ||
| 8/26/2025 | Pending sale | $2,850,000$381/sqft |
Source: CTMLS #25008231 Report a problem | ||
| 5/19/2025 | Price change | $2,850,000-5%$381/sqft |
Source: CTMLS #25008231 Report a problem | ||
| 3/31/2025 | Listed for sale | $3,000,000+104.8%$401/sqft |
Source: CTMLS #25008231 Report a problem | ||
| 5/25/2011 | Sold | $1,465,000-24.4%$196/sqft |
Source: Public Record Report a problem | ||
| 8/11/2010 | Sold | $1,938,500-19.2%$259/sqft |
Source: Public Record Report a problem | ||
| 8/24/2008 | Listing removed | $2,399,000$321/sqft |
Source: Go Smart Solutions, LLC Report a problem | ||
| 7/12/2008 | Listed for sale | $2,399,000+6.6%$321/sqft |
Source: Go Smart Solutions, LLC Report a problem | ||
| 6/10/2008 | Sold | $2,250,000+1084.8%$301/sqft |
Source: Public Record Report a problem | ||
| 2/7/2001 | Sold | $189,900$25/sqft |
Source: Public Record Report a problem | ||
Nearby homes
- $3,590,0004 bd5 ba4.2k sqft2296 Beckenham Dr, Mount Pleasant, SC 29466New Construction
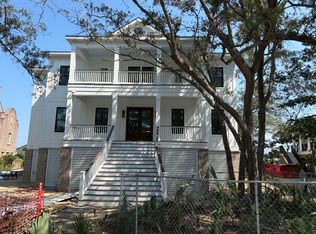
- $955,700-- bd-- ba-- sqft2288 Beckenham Dr, Mount Pleasant, SC 29466Off Market
- $2,871,0006 bd5 ba4.8k sqft2284 Beckenham Dr, Mount Pleasant, SC 29466Off Market
- $2,751,1005 bd6 ba5.8k sqft2300 Beckenham Dr, Mount Pleasant, SC 29466Off Market

Get a cash offer in 3 minutes
Find out how much your home could sell for in as little as 3 minutes with a no-obligation cash offer.
Estimated market value
$2,499,500
