
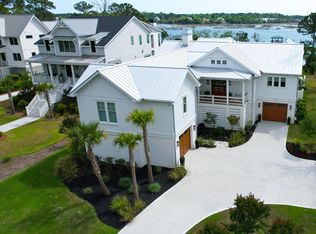
Construction beginning soon. Experience luxury Lowcountry living on the Wando River with this stunning new custom home by Fox Creek Homes in the Masonborough section of Park West. This elevated 4 bedroom, 4.5 bath residence offers over 4,200 sq ft of thoughtfully designed living space with panoramic marsh and river views. The open-concept layout features a large living area with a fireplace, gourmet chef's kitchen with scullery and pantry, a main-level owner's suite with spa-inspired bath and dual closets and a home office. Upstairs includes three additional bedrooms, a recreation room and second laundry room, all accessible by elevator.Perfect for entertaining, the home boasts an accordion door with access to expansive porches, a screened deck with double sided fireplace, and an elevated infinity pool overlooking the river. The property includes a private deep-water dock. While the walkway is shared with two contiguous properties, this owner will have their own dedicated pier head, floater, and boat lift, complete with water and electric service at the pier head. Situated on a professionally landscaped 0.31-acre lot, this residence blends luxury with convenience, offering access to Park West amenities, top schools, shopping, dining, and Charleston's beaches just minutes away.
Active
$3,590,000
2296 Beckenham Dr, Mount Pleasant, SC 29466
4beds
4,237sqft
Single Family Residence
Built in 2026
0.32 Acres Lot
$3,461,200 Zestimate®
$847/sqft
$-- HOA
What's special
Home officePrivate deep-water dockRecreation roomOpen-concept layout
- 399 days
- 262
- 7
Zillow last checked:
Listing updated:
Listed by:
Carolina One Real Estate 843-779-8660
Source: CTMLS,MLS#: 25024873
Facts & features
Interior
Bedrooms & bathrooms
- Bedrooms: 4
- Bathrooms: 5
- Full bathrooms: 4
- 1/2 bathrooms: 1
Rooms
- Room types: Family Room, Game Room, Media Room, Office, Dining Room, Eat-In-Kitchen, Family, Foyer, Game, Laundry, Media, Mother-In-Law Suite, Pantry, Separate Dining
Heating
- Natural Gas, Heat Pump
Cooling
- Central Air
Appliances
- Laundry: Washer Hookup, Laundry Room
Features
- High Ceilings, Beamed Ceilings, Elevator, Kitchen Island, Ceiling - Smooth, Walk-In Closet(s), Ceiling Fan(s), Eat-in Kitchen, Entrance Foyer, In-Law Floorplan, Pantry
- Flooring: Ceramic Tile, Wood
- Doors: Storm Door(s)
- Windows: Storm Window(s), Thermal Windows/Doors, ENERGY STAR Qualified Windows
- Number of fireplaces: 2
- Fireplace features: Family Room, Gas Log, Two
Interior area
- Total structure area: 4,237
- Total interior livable area: 4,237 sqft
Property
Parking
- Total spaces: 3
- Parking features: Garage, Garage Door Opener
- Garage spaces: 3
Features
- Levels: Two
- Stories: 2
- Patio & porch: Deck, Screened, Front Porch
- Exterior features: Boatlift, Dock, Rain Gutters, Lawn Irrigation, Outdoor Kitchen
- Has private pool: Yes
- Pool features: Pool - Elevated
- On waterfront: Yes
- Waterfront features: River Front, Waterfront
Lot
- Size: 0.32 Acres
Details
- Parcel number: 5941200398
- Special conditions: Flood Insurance
Construction
Type & style
- Home type: SingleFamily
- Architectural style: Traditional
- Property subtype: Single Family Residence
Materials
- Cement Siding
- Foundation: Raised, Pillar/Post/Pier
- Roof: Architectural,Metal
Condition
- New construction: Yes
- Year built: 2026
Utilities & green energy
- Sewer: Public Sewer
- Water: Public
- Utilities for property: Mt. P. W/S Comm, Dominion Energy
Green energy
- Green verification: HERS Index Score
- Energy efficient items: Insulation
Community & HOA
Community
- Features: Clubhouse, Pool, Park, Tennis Court(s), Trash, Walk/Jog Trails, Dog Park
- Subdivision: Park West
Location
- Region: Mount Pleasant
Financial & listing details
- Price per square foot: $847/sqft
- Tax assessed value: $1,167,900
- Annual tax amount: $2,981
- Date on market: 9/11/2025
- Listing terms: Cash,Conventional
Estimated market value
$3,461,200
$3.29M - $3.63M
Not available
Price history
| Date | Event | Price |
|---|---|---|
| 9/11/2025 | Listed for sale | $3,590,000+322.4%$847/sqft |
Source:  CTMLS #25024873 Report a problem CTMLS #25024873 Report a problem | ||
| 5/30/2025 | Sold | $850,000-10.5%$201/sqft |
Source: CTMLS #25008235 Report a problem | ||
| 5/19/2025 | Pending sale | $950,000$224/sqft |
Source: CTMLS #25008235 Report a problem | ||
| 4/24/2025 | Listed for sale | $950,000$224/sqft |
Source: CTMLS #25008235 Report a problem | ||
| 4/14/2025 | Contingent | $950,000$224/sqft |
Source: CTMLS #25008235 Report a problem | ||
| 3/31/2025 | Listed for sale | $950,000+31%$224/sqft |
Source: CTMLS #25008235 Report a problem | ||
| 4/26/2021 | Sold | $725,000+281.8%$171/sqft |
Source: Public Record Report a problem | ||
| 2/1/2001 | Sold | $189,900$45/sqft |
Source: Public Record Report a problem | ||
Public tax history
| Year | Property taxes | Tax assessment |
|---|---|---|
| 2025 | $2,981 +13.5% | $33,350 +15% |
| 2024 | $2,626 +4.7% | $29,000 |
| 2023 | $2,509 +1.2% | $29,000 |
| 2022 | $2,479 +70.6% | $29,000 +90.9% |
| 2021 | $1,453 -71.7% | $15,190 -33.3% |
| 2020 | $5,143 | $22,790 +15% |
| 2019 | $5,143 | $19,820 |
| 2017 | $5,143 +14.7% | $19,820 |
| 2016 | $4,483 +3.8% | $19,820 |
| 2015 | $4,320 +5.2% | $19,820 |
| 2014 | $4,106 | -- |
| 2011 | $4,106 +35.3% | -- |
| 2010 | $3,035 | $14,980 |
| 2009 | $3,035 +3.7% | $14,980 |
| 2008 | $2,928 +11.7% | $14,980 |
| 2006 | $2,620 +9.6% | $14,980 +11% |
| 2005 | $2,390 +11.9% | $13,500 +33.9% |
| 2004 | $2,136 +1.4% | $10,080 |
| 2003 | $2,107 +4.1% | $10,080 |
| 2002 | $2,025 | $10,080 |
Find assessor info on the county website
Monthly payment
Est. payment
Payment breakdown
Explore the cost of this home by adjusting the details. Changes won't be saved.Climate risks
Neighborhood: 29466
Nearby schools
Schools provided by the listing agent
- Elementary: Charles Pinckney Elementary
- Middle: Cario
- High: Wando
Source: CTMLS. This data may not be complete. We recommend contacting the local school district to confirm school assignments for this home.
- $2,435,0006 bd9 ba7.4k sqft2292 Beckenham Dr, Mount Pleasant, SC 29466Sold

- $2,751,1005 bd6 ba5.8k sqft2300 Beckenham Dr, Mount Pleasant, SC 29466Off Market

- $1,770,1005 bd5 ba5 sqft2300 Beckingham Dr, Mount Pleasant, SC 29466Off Market
- $1,370,0005 bd4 ba4.2k sqft2293 Beckenham Dr, Mount Pleasant, SC 29466Sold

Similar homes
- $3,750,0005 bd6 ba5.1k sqft2678 Egrets Landing Ct, Mount Pleasant, SC 29466For Sale

 MLS ID #26024093, Andrea Rogers. CTMLS
 - $3,099,0004 bd5 ba4k sqft1505 E Deep Creek Overlook, Awendaw, SC 29429For Sale
 MLS ID #26024690, Greg Boger. CTMLS
 - $3,950,0004 bd5 ba4.6k sqft1491 W Deep Creek Overlook, Awendaw, SC 29429For Sale
 MLS ID #26007071, Clay Cunningham. CTMLS
 - $2,600,0005 bd4 ba3.4k sqft3000 Yachtsman Dr, Mount Pleasant, SC 29466For Sale
 MLS ID #26025585, David Seay. CTMLS
 - $3,799,0006 bd5 ba6k sqft2765 Parkers Landing Rd, Mount Pleasant, SC 29466For SaleMLS ID #26025432, Philip Bowman. CTMLS
- $3,699,0005 bd5 ba5.4k sqft3437 Thunder Gulch Trl, Awendaw, SC 29429For SaleMLS ID #26025662, Cindy Ferrell. CTMLS
- $2,195,0004 bd4 ba3.3k sqft1531 N Lakeshore Dr, Mount Pleasant, SC 29466For SaleMLS ID #26027784, Brent Horne. CTMLS
- $2,150,0005 bd6 ba3.7k sqft1863 Bolden Dr, Mount Pleasant, SC 29466For SaleMLS ID #26020608, Holly Gotts. CTMLS
- $1,890,0005 bd5 ba4.1k sqft1924 Shields Ln, Mount Pleasant, SC 29466For SaleMLS ID #26026688, Jill Hamilton. CTMLS
- $1,900,0004 bd4 ba3.6k sqft1436 Sheepshead Ln, Mount Pleasant, SC 29466For SaleMLS ID #26025269, Tre Manchester. CTMLS
- $3,550,0004 bd6 ba3.8k sqft201 Black Powder Ln, Charleston, SC 29492For SaleMLS ID #26021986, Karen Keating. CTMLS
- $3,500,0005 bd5 ba4.3k sqft907 Cliffwood Dr, Mount Pleasant, SC 29464New ConstructionMLS ID #26023201, Jason Brown. CTMLS
- $2,125,0006 bd7 ba4.9k sqft3612 Goodwater St, Mount Pleasant, SC 29466For SaleMLS ID #26025822, Virginia Landon. CTMLS
- $3,095,0005 bd5 ba3.6k sqft1434 Dupree Creek Dr, Awendaw, SC 29429New ConstructionMLS ID #25020475, Clay Cunningham. CTMLS
- $3,500,0004 bd5 ba3.7k sqft1644 Home Farm Rd, Mount Pleasant, SC 29464New ConstructionMLS ID #26025693, Nate Buttrick. CTMLS
- $3,950,0004 bd5 ba3.2k sqft11 25th Ave, Isle Of Palms, SC 29451New ConstructionMLS ID #26028371, Oliver Caminos. CTMLS
- $3,549,0006 bd7 ba4.9k sqft914 Lakeview Dr, Mount Pleasant, SC 29464New ConstructionMLS ID #26027012, Matt Anderson. CTMLS
- $3,595,0005 bd6 ba3.2k sqft13 Morgan Place Dr, Isle Of Palms, SC 29451For SaleMLS ID #26026130, Amanda Mckinney. CTMLS
- $4,500,0005 bd6 ba6.2k sqft1484 Old Rosebud Trl, Mount Pleasant, SC 29429For SaleMLS ID #26011054, Oliver Caminos. CTMLS
- $3,625,0005 bd4 ba2.8k sqft8 46th Ave, Isle Of Palms, SC 29451For SaleMLS ID #26011924, Brandy Mcmahon. CTMLS
