Skip main navigation
Closed
  • $900,000

    2292 Pembrook Pl NE, Atlanta, GA 30324

    4beds
    3,466sqft
    Single Family Residence, Residential
    Built in 2014
    9,748.73 Square Feet Lot
    $914,600 Zestimate®
    $260/sqft
    $5,885 Estimated rent

    Home value

    $914,600

    $841,000 - $997,000

    $5,885/mo

    Zestimate® history
    Loading
    Loading...

    Owner options

    List your home for rent

    $5,885/mo

    Rent Zestimate®

    Find your next renter with Zillow Rental Manager. Plus, with online applications, you can quickly screen prospective tenants – for free.

    Learn more

    $5,885/mo

    Rent Zestimate®

    Refinance and save

    $5,451/mo

    Est. payment

    Refinancing to a lower rate could help reduce your monthly payments and save thousands over the life of the loan.

    See today's rates

    $5,451/mo

    Est. payment

    Explore your selling options

    Work with a Zillow partner agent

    Leverage their expertise and Zillow's premium Showcase listings to get your home seen by more buyers.

    Get started

    List with your own agent

    Get your home in front of millions of buyers by listing it on Zillow.

    Learn how to do it

    Sell it yourself

    Take full control of how buyers see your home on Zillow by listing For Sale by Owner (FSBO).

    List your home

    What's special

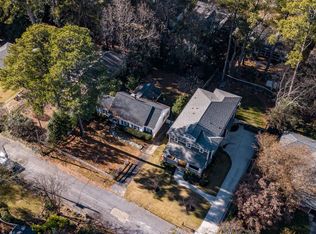
    Welcome to your dream home, where Southern charm and modern elegance seamlessly blend to create the perfect sanctuary. As you approach the charming rocking chair front porch, imagine sipping your morning coffee and greeting the day. Step inside to discover stunning hardwood floors that lead you to a spacious room nestled at the front of the home, ideal for remote work or study. The family room, featuring built-in bookshelves, invites cozy evenings by the fire, while the eat-in kitchen boasts granite countertops, a breakfast bar with a view, and top-of-the-line stainless steel appliances, including 6-burner gas cooktop, double ovens and a hood vent. A butler's pantry elegantly connects the kitchen to a separate dining room, perfect for entertaining. On the main floor, a full bath and bedroom offer convenience and versatility for guests or multi-generational living. Venture outside through French doors to a screened-in back porch, where you can enjoy cool fall evenings or step onto the grilling deck for outdoor gatherings. The expansive, fenced-in backyard is ideal for pets and play alike. Upstairs, the oversized primary suite is your private haven, complete with a covered balcony—a serene escape for reading or relaxing. The luxurious en-suite bath features a soaking tub, double vanities, and a waterfall showerhead, alongside an extra-large walk-in closet. Two spacious secondary bedrooms provide ample room for family or guests. Additionally, the fully finished basement with a full bath offers endless possibilities for recreation or additional living space. This home is more than just a place to live—it's a lifestyle waiting to be embraced. **MOTIVATED SELLER, BRING ALL OFFERS**

    Zillow last checked:

    Listing updated:

    Listing Provided by:

    BETH M SHEPPARD,

    Keller Williams Realty Metro Atlanta 404-564-5560

    Bought with:

    HODA MARDON, 338523

    Chapman Hall Realtors

    Source: FMLS GA,MLS#: 7619749MLS Logo

    Facts & features

    Interior

    Bedrooms & bathrooms
    • Bedrooms: 4
    • Bathrooms: 4
    • Full bathrooms: 4
    • Main level bathrooms: 1
    • Main level bedrooms: 1
    Primary bedroom
    • Features: In-Law Floorplan, Oversized Master
    • Level: In-Law Floorplan, Oversized Master
    Bedroom
    • Features: In-Law Floorplan, Oversized Master
    Primary bathroom
    • Features: Double Vanity, Separate Tub/Shower, Soaking Tub
    Dining room
    • Features: Butlers Pantry, Separate Dining Room
    Kitchen
    • Features: Breakfast Bar, Cabinets Stain, Eat-in Kitchen, Kitchen Island, Pantry Walk-In, Stone Counters, View to Family Room
    Heating
    • Central, Zoned
    Cooling
    • Ceiling Fan(s), Central Air
    Appliances
    • Included: Dishwasher, Disposal, Double Oven, Gas Cooktop, Gas Water Heater, Range Hood
    • Laundry: In Hall, Upper Level
    Features
    • Bookcases, Coffered Ceiling(s), Double Vanity, Entrance Foyer, High Ceilings, High Ceilings 10 ft Main, High Ceilings 10 ft Upper, His and Hers Closets, Tray Ceiling(s), Walk-In Closet(s)
    • Flooring: Hardwood, Tile
    • Windows: Double Pane Windows, Insulated Windows, Plantation Shutters
    • Basement: Driveway Access,Finished,Finished Bath,Full,Interior Entry
    • Attic: Pull Down Stairs,Permanent Stairs
    • Number of fireplaces: 1
    • Fireplace features: Family Room, Gas Log
    • Common walls with other units/homes: No Common Walls
    Interior area
    • Total structure area: 3,466
    • Total interior livable area: 3,466 sqft

    Property

    Parking
    • Total spaces: 2
    • Parking features: Attached, Drive Under Main Level, Driveway, Garage, Garage Faces Side
    • Attached garage spaces: 2
    • Has uncovered spaces: Yes
    Accessibility
    • Accessibility features: None
    Features
    • Levels: Two
    • Stories: 2
    • Patio & porch: Deck, Enclosed, Front Porch, Patio, Screened
    • Exterior features: Private Yard, Rain Gutters, Rear Stairs
    • Pool features: None
    • Spa features: None
    • Fencing: Back Yard,Fenced,Privacy
    • Has view: Yes
    • View description: Neighborhood
    • Waterfront features: None
    • Body of water: None
    Lot
    • Size: 9,748 sqft
    • Dimensions: 64x149
    • Features: Back Yard, Front Yard, Landscaped, Level, Private
    Details
    • Additional structures: None
    • Parcel number: 17 000500040328
    • Other equipment: None
    • Horse amenities: None

    Construction

    Type & style
    • Home type: SingleFamily
    • Architectural style: Craftsman
    • Property subtype: Single Family Residence, Residential
    Materials
    • Brick 4 Sides
    • Foundation: Slab
    • Roof: Shingle
    Condition
    • Resale
    • New construction: No
    • Year built: 2014

    Utilities & green energy

    • Electric: 110 Volts, 220 Volts
    • Sewer: Public Sewer
    • Water: Public
    • Utilities for property: Cable Available, Electricity Available, Natural Gas Available, Phone Available, Sewer Available, Water Available
    Green energy
    • Energy efficient items: None
    • Energy generation: None

    Community & neighborhood

    Security
    • Security features: Carbon Monoxide Detector(s), Closed Circuit Camera(s), Fire Alarm, Secured Garage/Parking, Security Lights, Security System Owned, Smoke Detector(s)
    Community
    • Community features: Near Public Transport, Near Schools, Near Shopping, Restaurant, Street Lights
    Location
    • Region: Atlanta
    • Subdivision: Martin Manor

    Other

    Other facts
    • Road surface type: Paved

    Price history

    DateEventPrice
    2/2/2026Sold$900,000-10%$260/sqft
    Source: FMLS GA #7619749 Report a problem
    12/1/2025Pending sale$1,000,000$289/sqft
    Source: GAMLS #10571528 Report a problem
    10/30/2025Price change$1,000,000-9.1%$289/sqft
    Source: FMLS GA #7619749 Report a problem
    9/30/2025Price change$1,100,000-8.3%$317/sqft
    Source: GAMLS #10571528 Report a problem
    9/9/2025Price change$1,200,000-4%$346/sqft
    Source: GAMLS #10571528 Report a problem
    7/25/2025Listed for sale$1,250,000+380.8%$361/sqft
    Source: FMLS GA #7619749 Report a problem
    5/2/2012Listing removed$260,000$75/sqft
    Source: Keller Williams Realty Metro Atlanta #4280768 Report a problem
    2/28/2012Price change$260,000-1.8%$75/sqft
    Source: Keller Williams Realty Metro Atlanta #4280768 Report a problem
    2/14/2012Price change$264,900-1.9%$76/sqft
    Source: Keller Williams Realty Metro Atlanta #4280768 Report a problem
    11/1/2011Price change$269,900-1.9%$78/sqft
    Source: Keller Williams Realty Metro Atlanta #4280768 Report a problem
    10/5/2011Listed for sale$275,000+11.6%$79/sqft
    Source: Keller Williams Realty Metro Atlanta #4280768 Report a problem
    10/16/2000Sold$246,500+45%$71/sqft
    Source: Public Record Report a problem
    9/10/1997Sold$170,000$49/sqft
    Source: Public Record Report a problem

    Public tax history

    YearProperty taxesTax assessment
    2024$14,026 +29.7%$403,240 -8%
    2023$10,813 -1.7%$438,120 +38.8%
    2022$11,004 -0.5%$315,600
    2021$11,059 -38.6%$315,600 -27.5%
    2020$18,014 +8.8%$435,120 +1.8%
    2019$16,556 $427,400 +2.4%
    2018$16,556 $417,360 +60.5%
    2017$16,556 +58%$260,000
    2016$10,476 +202.1%$260,000 -31.6%
    2015$3,468 +11.5%$380,360 +290.2%
    2014$3,110 -33.7%$97,480 -8.3%
    2013$4,693 +41%$106,360 +2.5%
    2012$3,328 $103,720
    2011-- $103,720
    2010$3,483 +305.3%$103,720
    2009$859 $103,720 -7.3%
    2008-- $111,840 +11.7%
    2007$768 $100,160
    2005-- $100,160 +3.3%
    2004-- $97,000 +7.8%
    2003$3,033 +278.2%$90,000 +7.6%
    2002$802 -67.9%$83,680 +8%
    2001$2,497 $77,480

    Find assessor info on the county website

    Neighborhood: Lindridge - Martin Manor

    Nearby schools

    GreatSchools rating
    Schools provided by the listing agent
    • Elementary: Garden Hills
    • Middle: Willis A. Sutton
    • High: North Atlanta

    Source: FMLS GA. This data may not be complete. We recommend contacting the local school district to confirm school assignments for this home.

    Get a cash offer in 3 minutes
    Find out how much your home could sell for in as little as 3 minutes with a no-obligation cash offer.
    Estimated market value
    $914,600
    Get a cash offer in 3 minutes
    Find out how much your home could sell for in as little as 3 minutes with a no-obligation cash offer.
    Estimated market value
    $914,600