Nestled in one of Atlanta's most charming neighborhoods, this impeccably maintained updated mid-century ranch combines one-level living with a whimsical array of mature landscaping and designer upgrades while providing that seamless blend of indoor/outdoor living. Remodeled by award-winning Vince Longo Custom Homes, the kitchen is a chef's dream with custom-built cabinetry, Thermador appliances, 2 pantries, distinctive barrel ceiling and designer lighting. Carefully maintained oak hardwoods grace the home and freshly painted walls create the warm palette that perfectly complements the style of the home. The sunken living room flows seamlessly out to the magazine-worthy private courtyard that gardeners would drool over! Breathtaking landscaping includes Japanese Maples and Crepe Myrtles, providing the perfect entryway to the courtyard and home. The primary suite features a built-in closet system, gorgeous ensuite bathroom with a walk-in shower and custom vanity. The primary bedroom windows face eastward out to the private courtyard and westward to the backyard, providing copious amounts of natural light throughout the day. Two additional bedrooms and a gracious second full bathroom complete the home. Tankless water heater, a newer roof and newer HVAC system gives comfort for many years to come! Upgraded windows and doors create an air-tight building envelope that keeps utility costs at a minimum. Martin Manor boasts connectivity to trails, its very own Armand Park with a custom playground as well as immediate access to GA400 and 85! Minutes from Buckhead Village, numerous award-winning restaurants and shopping galore are right at your fingertips. Come experience the perfect blend of opulence and serenity.
Closed
$650,000
2298 Pembrook Pl NE, Atlanta, GA 30324
3beds
1,496sqft
Single Family Residence, Residential
Built in 1949
9,583 Square Feet Lot
$624,500 Zestimate®
$434/sqft
$2,889 Estimated rent
Home value
$624,500
$562,000 - $693,000
$2,889/mo
Zestimate® history
Owner options
List your home for rent
$2,889/mo
Rent Zestimate®
Find your next renter with Zillow Rental Manager. Plus, with online applications, you can quickly screen prospective tenants – for free.
$2,889/mo
Rent Zestimate®
Refinance and save
$4,243/mo
Est. payment
Refinancing to a lower rate could help reduce your monthly payments and save thousands over the life of the loan.
$4,243/mo
Est. payment
Explore your selling options
Work with a Zillow partner agent
Leverage their expertise and Zillow's premium Showcase listings to get your home seen by more buyers.
Get startedList with your own agent
Get your home in front of millions of buyers by listing it on Zillow.
Learn how to do itSell it yourself
Take full control of how buyers see your home on Zillow by listing For Sale by Owner (FSBO).
List your homeWhat's special
Breathtaking landscapingOak hardwoodsOne-level livingCrepe myrtlesPrivate courtyardCustom vanityJapanese maples
Zillow last checked:
Listing updated:
Listed by:
JASON HATCHER,
Atlanta Fine Homes Sotheby's International 404-550-3090
Bought with:
The Griffith Group
Atlanta Fine Homes Sotheby's International
Ross Griffith, 413284
Atlanta Fine Homes Sotheby's International
Source: FMLS GA,MLS#: 7574901
Facts & features
Interior
Bedrooms & bathrooms
- Bedrooms: 3
- Bathrooms: 2
- Full bathrooms: 2
- Main level bathrooms: 2
- Main level bedrooms: 3
Rooms
- Room types: Dining Room, Family Room, Laundry
Primary bedroom
- Features: Master on Main, Split Bedroom Plan
- Level: Master on Main, Split Bedroom Plan
Bedroom
- Features: Master on Main, Split Bedroom Plan
Primary bathroom
- Features: Shower Only
Dining room
- Features: Open Concept
Kitchen
- Features: Cabinets White, Kitchen Island, Pantry, Stone Counters, View to Family Room
Heating
- Central
Cooling
- Central Air
Appliances
- Included: Dishwasher, Disposal, Gas Range, Range Hood, Refrigerator
- Laundry: In Hall, Main Level
Features
- Crown Molding, Entrance Foyer, Recessed Lighting, Vaulted Ceiling(s), Walk-In Closet(s)
- Flooring: Hardwood
- Windows: Insulated Windows
- Basement: Crawl Space
- Number of fireplaces: 1
- Fireplace features: Family Room, Masonry
- Common walls with other units/homes: No Common Walls
Interior area
- Total structure area: 1,496
- Total interior livable area: 1,496 sqft
- Finished area above ground: 1,496
- Finished area below ground: 0
Property
Parking
- Total spaces: 1
- Parking features: Carport, Covered, Driveway
- Carport spaces: 1
- Has uncovered spaces: Yes
Accessibility
- Accessibility features: None
Features
- Levels: One
- Stories: 1
- Patio & porch: Enclosed, Patio
- Exterior features: Courtyard, Permeable Paving, No Dock
- Pool features: None
- Spa features: None
- Fencing: Back Yard,Fenced
- Has view: Yes
- View description: City
- Waterfront features: None
- Body of water: None
Lot
- Size: 9,583 Square Feet
- Features: Back Yard
Details
- Additional structures: None
- Parcel number: 17 000500040310
- Other equipment: None
- Horse amenities: None
Construction
Type & style
- Home type: SingleFamily
- Architectural style: A-Frame,Bungalow
- Property subtype: Single Family Residence, Residential
Materials
- Brick, Brick 4 Sides, Lap Siding
- Foundation: Brick/Mortar
- Roof: Composition,Shingle
Condition
- Resale
- New construction: No
- Year built: 1949
Utilities & green energy
- Electric: 220 Volts
- Sewer: Public Sewer
- Water: Public
- Utilities for property: Cable Available, Electricity Available, Natural Gas Available, Sewer Available, Water Available
Green energy
- Energy efficient items: None
- Energy generation: None
- Water conservation: Low-Flow Fixtures
Community & HOA
Community
- Features: Near Public Transport, Near Shopping, Near Trails/Greenway, Playground, Street Lights
- Security: Smoke Detector(s)
- Subdivision: Martin Manor
HOA
- Has HOA: No
Location
- Region: Atlanta
Financial & listing details
- Price per square foot: $434/sqft
- Tax assessed value: $527,200
- Annual tax amount: $8,358
- Date on market: 5/7/2025
- Cumulative days on market: 1 day
- Electric utility on property: Yes
- Road surface type: Asphalt
Price history
| Date | Event | Price |
|---|---|---|
| 5/20/2025 | Sold | $650,000+4%$434/sqft |
Source:  FMLS GA #7574901 Report a problem FMLS GA #7574901 Report a problem | ||
| 5/7/2025 | Listed for sale | $625,000+139%$418/sqft |
Source: FMLS GA #7574901 Report a problem | ||
| 2/10/2000 | Sold | $261,500$175/sqft |
Source: Public Record Report a problem | ||
Public tax history
| Year | Property taxes | Tax assessment |
|---|---|---|
| 2025 | $8,627 +3.2% | $210,880 +3.3% |
| 2024 | $8,358 +27.9% | $204,160 -0.4% |
| 2023 | $6,536 -6.6% | $204,880 +18.5% |
| 2022 | $6,998 +7.1% | $172,920 +7.2% |
| 2021 | $6,532 +4.1% | $161,240 +6.4% |
| 2020 | $6,276 +24.6% | $151,600 +1.8% |
| 2019 | $5,038 | $148,920 +2.4% |
| 2018 | $5,038 | $145,400 +15.2% |
| 2017 | $5,038 +10.1% | $126,240 |
| 2016 | $4,575 +0% | $126,240 |
| 2015 | $4,574 +43.4% | $126,240 +27.2% |
| 2014 | $3,189 | $99,240 -8.6% |
| 2013 | -- | $108,600 +3% |
| 2012 | $825 | $105,440 |
| 2011 | -- | $105,440 |
| 2010 | $3,558 | $105,440 |
| 2009 | -- | $105,440 -7.2% |
| 2008 | -- | $113,640 +11.6% |
| 2007 | $784 | $101,840 |
| 2005 | -- | $101,840 +3.2% |
| 2004 | $905 -70.8% | $98,640 +7.9% |
| 2003 | $3,098 +278.6% | $91,440 +7.7% |
| 2002 | $818 -67.9% | $84,920 +8% |
| 2001 | $2,545 | $78,600 |
Find assessor info on the county website
Neighborhood: Lindridge - Martin Manor
Nearby homes
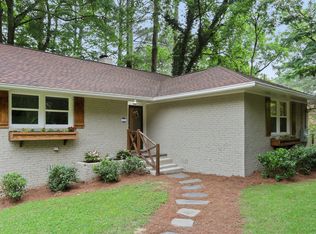
- $721,8003 bd2 ba1.6k sqft2304 Pembrook Pl NE, Atlanta, GA 30324Off Market
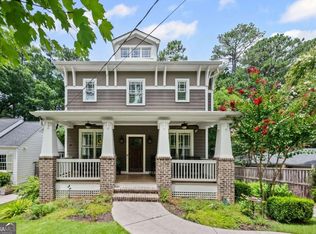
- $900,0004 bd4 ba3.4k sqft2292 Pembrook Pl NE, Atlanta, GA 30324Sold
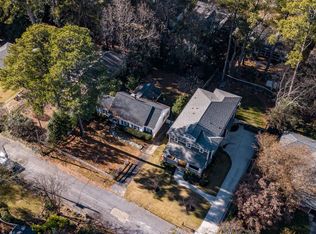
- $425,3002 bd1 ba1.3k sqft2284 Pembrook Pl NE, Atlanta, GA 30324Off Market

- $693,7003 bd2 ba1.7k sqft2317 Strathmore Dr NE, Atlanta, GA 30324Off Market
- $588,6003 bd2 ba1.6k sqft2311 Strathmore Dr NE, Atlanta, GA 30324Off Market
- $579,2003 bd2 ba1.8k sqft2323 Strathmore Dr NE, Atlanta, GA 30324Off Market
- $514,2003 bd2 ba1.4k sqft949 Northrope Dr NE, Atlanta, GA 30324Off Market
- $808,4005 bd4 ba2.8k sqft955 Northrope Dr NE, Atlanta, GA 30324Off Market
Nearby schools
GreatSchools rating
- 7/10Garden Hills Elementary SchoolGrades: PK-5Distance: 1.5 mi
- 8/10Sutton Middle SchoolGrades: 6-8Distance: 3 mi
- 7/10North Atlanta High SchoolGrades: 9-12Distance: 6.1 mi
Schools provided by the listing agent
- Elementary: Garden Hills
- Middle: Willis A. Sutton
- High: North Atlanta
Source: FMLS GA. This data may not be complete. We recommend contacting the local school district to confirm school assignments for this home.
Get a cash offer in 3 minutes
Find out how much your home could sell for in as little as 3 minutes with a no-obligation cash offer.
Estimated market value
$624,500
Get a cash offer in 3 minutes
Find out how much your home could sell for in as little as 3 minutes with a no-obligation cash offer.
Estimated market value
$624,500
- Georgia
- Fulton County
- Atlanta
- 30324
- Lindridge - Martin Manor
- 2298 Pembrook Pl NE
