Skip main navigation
Off market
  • $1,016,300

    2292 Sudbury Way, Bloomfield Township, MI 48304

    3beds
    4,227sqft
    Condominium
    Built in 1989
    -- sqft lot
    $1,016,300 Zestimate®
    $240/sqft
    $5,039 Estimated rent

    Home value

    $1,016,300

    $935,000 - $1.11M

    $5,039/mo

    Zestimate® history
    Loading
    Loading...

    Owner options

    List your home for rent

    $5,039/mo

    Rent Zestimate®

    Find your next renter with Zillow Rental Manager. Plus, with online applications, you can quickly screen prospective tenants – for free.

    Learn more

    $5,039/mo

    Rent Zestimate®

    Refinance and save

    $7,154/mo

    Est. payment

    Refinancing to a lower rate could help reduce your monthly payments and save thousands over the life of the loan.

    See today's rates

    $7,154/mo

    Est. payment

    Explore your selling options

    Work with a Zillow partner agent

    Leverage their expertise and Zillow's premium Showcase listings to get your home seen by more buyers.

    Get started

    List with your own agent

    Get your home in front of millions of buyers by listing it on Zillow.

    Learn how to do it

    Sell it yourself

    Take full control of how buyers see your home on Zillow by listing For Sale by Owner (FSBO).

    List your home

    What's special

    Large islandPrivate sideSitting roomNew water heaterFreshly paintedQuartzite countersWine cellar

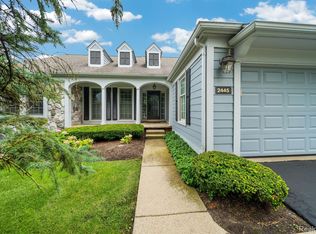
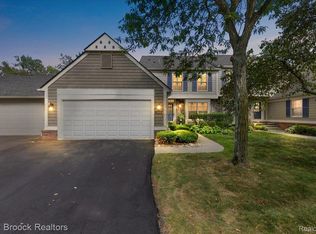
    Stunningly renovated DETACHED unit in prime location in HEATHERS complex! Light, bright and airy.....this one checks all the boxes. Wood floors throughout, freshly painted in neutral tones, custom kitchen with large island, granite tops and backsplash, range hood fan, thermador gas oven, 4 fridge drawers and 2 freezer drawers opens to dining room. All new lighting throughout with LED recessed lights, custom chandeliers. Beautiful 2 story living room with dramatic chandelier, wood flooring, great wall space for art and doorwalls lead to private rear deck. Large main floor primary suite with views of trees, walk-in closet, built-in ironing station, updated bath with soaking tub and walk in shower and dual vanity. Main floor laundry with brand new washer/dryer. Main floor den/family room with vaulted ceiling, recessed lights, stone front gas fireplace. Upper level private and separate bedroom suites, completely renovated upper bath with marble shower, Euro glass door. Dual entry bath to oversized room with sitting nook. Lower level is so bright and lives large with second full kitchen with Quartzite counters, wood and luxury vinyl flooring, wine cellar, large family room and sitting room and sharp full bath. Private side and rear composite deck. Nice views. Close but not too close to the golf course as this site is a premium for privacy. New water heater, Furnace and air 2012, Generac generator, updated Marvin windows and doorwalls, composite deck. Enjoy Heathers Golf/Swim/dining options and a carefree lifestyle in this gorgeous condo that lives large! Come see and make home here!

    This property is off market, which means it's not currently listed for sale or rent on Zillow. This may be different from what's available on other websites or public sources.

    Zillow last checked:

    Listing updated:

    Listed by:

    Greg Barnas 248-840-5414,

    Sine & Monaghan, LLC

    Bought with:

    Christopher L Ayers, 6501345636

    Shain Park, REALTORS®

    Source: Realcomp II,MLS#: 20230042183MLS Logo

    Facts & features

    Interior

    Bedrooms & bathrooms
    • Bedrooms: 3
    • Bathrooms: 4
    • Full bathrooms: 3
    • 1/2 bathrooms: 1
    Heating
    • Forced Air, Natural Gas
    Cooling
    • Central Air
    Appliances
    • Included: Built In Freezer, Built In Gas Range, Built In Refrigerator, Convection Oven, Dishwasher, Disposal, Dryer, Exhaust Fan, Gas Cooktop, Humidifier, Microwave, Range Hood, Refrigerator Under Counter Drawer, Stainless Steel Appliances, Washer
    • Laundry: Electric Dryer Hookup, In Unit, Laundry Room, Washer Hookup
    Features
    • Entrance Foyer, Programmable Thermostat
    • Basement: Finished
    • Has fireplace: Yes
    • Fireplace features: Gas
    Interior area
    • Total interior livable area: 4,227 sqft
    • Finished area above ground: 2,577
    • Finished area below ground: 1,650

    Property

    Parking
    • Total spaces: 2
    • Parking features: Two Car Garage, Attached, Direct Access
    • Attached garage spaces: 2
    Features
    • Levels: One and One Half
    • Stories: 1.5
    • Entry location: GroundLevel
    • Patio & porch: Deck
    • Exterior features: Grounds Maintenance, Private Entrance
    • Pool features: Community
    Lot
    • Features: Dead End Street, Near Golf Course, Sprinklers
    Details
    • Parcel number: 1902477044
    • Special conditions: Short Sale No,Standard

    Construction

    Type & style
    • Home type: Condo
    • Architectural style: Colonial,Free Standing Detached
    • Property subtype: Condominium
    Materials
    • Stone, Wood Siding
    • Foundation: Basement, Poured
    • Roof: Asphalt
    Condition
    • New construction: No
    • Year built: 1989

    Utilities & green energy

    • Sewer: Public Sewer
    • Water: Public
    • Utilities for property: Cable Available, Underground Utilities

    Community & HOA

    Community
    • Features: Golf, Tennis Courts
    • Subdivision: SOUTHKIRK VILLAGE OCCPN 500
    HOA
    • Has HOA: Yes
    • Services included: Maintenance Grounds, Snow Removal
    • HOA fee: $525 monthly
    • HOA phone: 888-675-9229
    Location
    • Region: Bloomfield Township

    Financial & listing details

    • Price per square foot: $240/sqft
    • Tax assessed value: $309,000
    • Annual tax amount: $11,531
    • Date on market: 5/30/2023
    • Cumulative days on market: 21 days
    • Listing agreement: Exclusive Right To Sell
    • Listing terms: Cash,Conventional
    • Exclusions: Exclusion(s) Do Not Exist

    Price history

    DateEventPrice
    7/24/2023Sold$897,900-0.2%$212/sqft
    Source: Realcomp II #20230042183 Report a problem
    7/5/2023Pending sale$899,900$213/sqft
    Source: Realcomp II #20230042183 Report a problem
    6/20/2023Contingent$899,900$213/sqft
    Source: Realcomp II #20230042183 Report a problem
    5/30/2023Listed for sale$899,900+14.6%$213/sqft
    Source: Realcomp II #20230042183 Report a problem
    7/16/2021Sold$785,000+4.7%$186/sqft
    Source: Agent Provided Report a problem
    6/30/2021Pending sale$749,900$177/sqft
    Source: Realcomp II #2210047207 Report a problem
    6/21/2021Listed for sale$749,900+183%$177/sqft
    Source: Realcomp II #2210047207 Report a problem
    1/24/2011Listing removed$265,000$63/sqft
    Source: Coldwell Banker Weir Manuel #210087236 Report a problem
    12/30/2010Listed for sale$265,000$63/sqft
    Source: Coldwell Banker Weir Manuel #210087236 Report a problem
    11/17/2010Listing removed$265,000$63/sqft
    Source: Coldwell Banker Weir Manuel #210087236 Report a problem
    10/21/2010Price change$265,000-3.6%$63/sqft
    Source: Coldwell Banker Weir Manuel #210087236 Report a problem
    7/31/2010Listed for sale$275,000-8.3%$65/sqft
    Source: Coldwell Banker Weir Manuel #210087236 Report a problem
    2/20/2010Listing removed$299,900$71/sqft
    Source: NCI #29085986 Report a problem
    1/23/2010Listed for sale$299,900$71/sqft
    Source: NCI #29085986 Report a problem
    12/15/2009Listing removed$299,900$71/sqft
    Source: NCI #29085986 Report a problem
    7/10/2009Listed for sale$299,900$71/sqft
    Source: NCI #29085986 Report a problem

    Public tax history

    Tax history is unavailable.

    Neighborhood: 48304

    Nearby schools

    GreatSchools rating
    Get a cash offer in 3 minutes
    Find out how much your home could sell for in as little as 3 minutes with a no-obligation cash offer.
    Estimated market value
    $1,016,300
    Get a cash offer in 3 minutes
    Find out how much your home could sell for in as little as 3 minutes with a no-obligation cash offer.
    Estimated market value
    $1,016,300