Madera offers a serene living environment with easy access to the 24 Freeway and nearby shopping destinations. Furthermore, you'll enjoy an array of exceptional community amenities, including a refreshing pool and spa, pickleball and bocce ball courts, playgrounds, barbecue areas, basketball, and inviting ramadas. Experience the allure of our beautiful quick move-in Sunflower plan, boasting 4 bedrooms, a guest retreat, and 3 full bathrooms. The Sunflower floor plan showcases a spacious kitchen with a generous island, pantry, and ample dining and great room areas, perfect for hosting memorable gatherings. Luxurious features include our Rockwell Premium Palette, 6 x 24 tile floors in the main living spaces, plush carpeting in the bedrooms, elegant white shaker 36'' upper cabinets.
Sold for $519,990
$519,990
22922 E SADDLE Way, Queen Creek, AZ 85142
4beds
3baths
2,234sqft
Single Family Residence
Built in 2023
6,150 Square Feet Lot
$572,700 Zestimate®
$233/sqft
$2,874 Estimated rent
Home value
$572,700
$544,000 - $601,000
$2,874/mo
Zestimate® history
Owner options
List your home for rent
$2,874/mo
Rent Zestimate®
Find your next renter with Zillow Rental Manager. Plus, with online applications, you can quickly screen prospective tenants – for free.
$2,874/mo
Rent Zestimate®
Refinance and save
$3,118/mo
Est. payment
Refinancing to a lower rate could help reduce your monthly payments and save thousands over the life of the loan.
$3,118/mo
Est. payment
Explore your selling options
Work with a Zillow partner agent
Leverage their expertise and Zillow's premium Showcase listings to get your home seen by more buyers.
Get startedList with your own agent
Get your home in front of millions of buyers by listing it on Zillow.
Learn how to do itSell it yourself
Take full control of how buyers see your home on Zillow by listing For Sale by Owner (FSBO).
List your homeWhat's special
Refreshing poolBarbecue areasAmple diningGreat room areasSpacious kitchenGuest retreatSunflower floor plan
Zillow last checked:
Listing updated:
Listed by:
Ashley Pickens,
Arizona Best Real Estate
Bought with:
Jonathan I Stuart, BR031545000
Stuart Luxury Realty LLC
Source: ARMLS,MLS#: 6569959
Facts & features
Interior
Bedrooms & bathrooms
- Bedrooms: 4
- Bathrooms: 3
Heating
- Natural Gas
Cooling
- HVAC SEER Rating, Central Air, Programmable Thmstat
Appliances
- Included: Built-in Microwave, Dishwasher, Disposal, Gas Range, Gas Oven
- Laundry: Inside
Features
- High Speed Internet, Granite Counters, Double Vanity, Eat-in Kitchen, Breakfast Bar, 9+ Flat Ceilings, Pantry, 3/4 Bath Master Bdrm
- Windows: Low Emissivity Windows, Double Pane Windows, Vinyl Frame
- Has basement: No
- Has fireplace: No
Interior area
- Total structure area: 2,234
- Total interior livable area: 2,234 sqft
Property
Parking
- Total spaces: 3
- Parking features: Tandem Garage
- Garage spaces: 3
Features
- Stories: 1
- Patio & porch: Covered
- Exterior features: Private Yard
- Pool features: None
- Spa features: None
- Fencing: Block
Lot
- Size: 6,150 Square Feet
- Features: North/South Exposure, Sprinklers In Front
Details
- Parcel number: 31415627
Construction
Type & style
- Home type: SingleFamily
- Property subtype: Single Family Residence
Materials
- Stucco, Wood Frame, Painted
- Roof: Tile
Condition
- Under Construction
- New construction: No
- Year built: 2023
Details
- Builder name: Ashton Woods Homes
Utilities & green energy
- Sewer: Public Sewer
- Water: City Water
Community & HOA
Community
- Features: Pool, Playground, Biking/Walking Path
- Subdivision: MADERA
HOA
- Has HOA: Yes
- Services included: Maintenance Grounds
- HOA fee: $93 monthly
- HOA name: Madera
- HOA phone: 602-957-9191
Location
- Region: Queen Creek
Financial & listing details
- Price per square foot: $233/sqft
- Tax assessed value: $463,200
- Annual tax amount: $427
- Date on market: 3/5/2026
- Cumulative days on market: 10 days
- Listing terms: Cash,Conventional,FHA,VA Loan
- Ownership: Fee Simple
Price history
| Date | Event | Price |
|---|---|---|
| 8/30/2023 | Sold | $519,990$233/sqft |
Source:  ARMLS #6569959 Report a problem ARMLS #6569959 Report a problem | ||
| 6/26/2023 | Pending sale | $519,990$233/sqft |
Source: ARMLS #6569959 Report a problem | ||
| 6/17/2023 | Listed for sale | $519,990$233/sqft |
Source: ARMLS #6569959 Report a problem | ||
Public tax history
| Year | Property taxes | Tax assessment |
|---|---|---|
| 2025 | $2,087 -5.4% | $46,320 +1.2% |
| 2024 | $2,206 +291.4% | $45,760 +860.1% |
| 2023 | $564 +31.9% | $4,766 -20.2% |
| 2022 | $427 | $5,975 |
Find assessor info on the county website
Neighborhood: Madera
Nearby homes
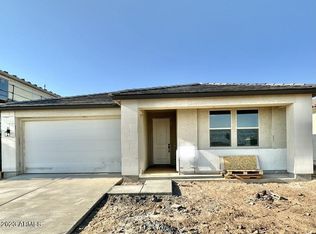
- $499,9903 bd2 ba1.8k sqft22930 E Saddle Way, Queen Creek, AZ 85142Sold

- $516,0003 bd3 ba1.9k sqft22914 E Saddle Way, Queen Creek, AZ 85142Sold
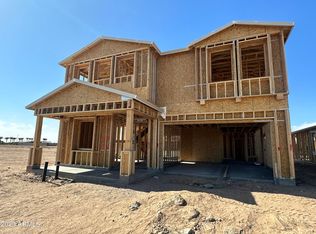
- $576,4604 bd4 ba3.1k sqft22906 E Saddle Way, Queen Creek, AZ 85142Sold
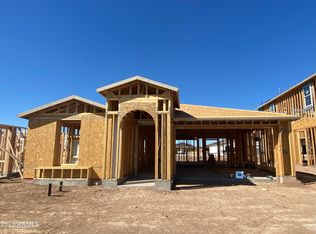
- $454,9903 bd2 ba1.5k sqft22938 E Saddle Way, Queen Creek, AZ 85142Sold
- $499,9903 bd3 ba1.9k sqft22919 E Bonanza Way, Queen Creek, AZ 85142Sold
- $454,9903 bd2 ba1.5k sqft22927 E Bonanza Way, Queen Creek, AZ 85142Sold
- $494,9903 bd2 ba1.8k sqft22911 E Bonanza Way, Queen Creek, AZ 85142Sold
- $630,0004 bd3 ba3.1k sqft22946 E Saddle Way, Queen Creek, AZ 85142For Sale
Nearby schools
GreatSchools rating
- 9/10Katherine Mecham Barney ElementaryGrades: PK-6Distance: 0.7 mi
- 5/10Queen Creek Middle SchoolGrades: 5-8Distance: 2.6 mi
- 8/10Queen Creek High SchoolGrades: 9-12Distance: 1.4 mi
Schools provided by the listing agent
- Elementary: Katherine Mecham Barney Elementary
- Middle: Queen Creek Middle School
- High: Queen Creek High School
- District: Queen Creek Unified District
Source: ARMLS. This data may not be complete. We recommend contacting the local school district to confirm school assignments for this home.
Get a cash offer in 3 minutes
Find out how much your home could sell for in as little as 3 minutes with a no-obligation cash offer.
Estimated market value
$572,700
Get a cash offer in 3 minutes
Find out how much your home could sell for in as little as 3 minutes with a no-obligation cash offer.
Estimated market value
$572,700
- Arizona
- Maricopa County
- Queen Creek
- 85142
- Madera
- 22922 E SADDLE Way
Nearby cities
Nearby neighborhoods
Nearby zip codes
Other Queen Creek Topics
