Built just 3 years ago, this home features one of Ashton Woods most sought-after floor plans, the Daisy. Featuring 4 bedrooms, 2.5 baths, a den, loft, & 2.5 car garage. Custom finishes and paint throughout give every room a polished yet warm feel. Many rooms have spectacular views of the San Tan Mountains & house faces a large greenbelt. Plus, professional landscaped backyard makes it the ultimate retreat with a hot tub, areas for a fire pit, and charming cafe lights. Enjoy resort-style community amenities- pool, pickleball courts, and playgrounds. Just minutes from Frontier Family Park, QC Olive Mill, Schnepfs Farm, San Tan Regional Park...you won't run out of things to do! This home is a rare combination of location, layout, and enhanced living features.
For sale
$630,000
22946 E SADDLE Way, Queen Creek, AZ 85142
4beds
3,178sqft
:
Get pre-qualified$3,903/mo
Single Family Residence
Built in 2023
6,150 Square Feet Lot
$-- Zestimate®
$198/sqft
$110/mo HOA
What's special
- 25 days |
- 162 |
- 11 |
Zillow last checked:
Listing updated:
Listed by:
Tayler Whitney Alexander-Perez 480-330-9100,
Compass
Source: ARMLS,MLS#: 7054725
Facts & features
Interior
Bedrooms & bathrooms
- Bedrooms: 4
- Bathrooms: 3
- Full bathrooms: 2
- 1/2 bathrooms: 1
Heating
- Natural Gas
Cooling
- HVAC SEER Rating, Central Air, Ceiling Fan(s), Programmable Thmstat
Appliances
- Included: Dryer, Washer, Refrigerator, Built-in Microwave, Dishwasher, Disposal, Gas Range, Gas Oven
- Laundry: Upper Level, Inside
Features
- Pantry, High Speed Internet, Smart Home, Granite Counters, Double Vanity, Upstairs, Eat-in Kitchen, Breakfast Bar, 9+ Flat Ceilings, Kitchen Island, 3/4 Bath Master Bdrm
- Flooring: Carpet, Tile
- Windows: Low Emissivity Windows, Double Pane Windows, Vinyl Frame
- Has basement: No
- Number of fireplaces: 1
- Fireplace features: Family Room
Interior area
- Total structure area: 3,178
- Total interior livable area: 3,178 sqft
Property
Parking
- Total spaces: 2.5
- Parking features: Tandem Garage, Garage Door Opener, Direct Access, Electric Vehicle Charging Station(s)
- Garage spaces: 2.5
Features
- Stories: 2
- Patio & porch: Covered
- Has spa: Yes
- Spa features: Above Ground, Heated, Private
- Fencing: Block
- Has view: Yes
- View description: Mountain(s)
Lot
- Size: 6,150 Square Feet
- Features: North/South Exposure, Sprinklers In Rear, Desert Front, Grass Back, Auto Timer H2O Front, Auto Timer H2O Back
Details
- Parcel number: 31415630
Construction
Type & style
- Home type: SingleFamily
- Property subtype: Single Family Residence
Materials
- Stucco, Wood Frame, Painted
- Roof: Tile
Condition
- Year built: 2023
Details
- Builder name: Ashton Woods Homes
Utilities & green energy
- Sewer: Public Sewer
- Water: City Water
Community & HOA
Community
- Features: Pool, Pickleball, Playground, Biking/Walking Path
- Subdivision: MADERA PHASE 2A
HOA
- Has HOA: Yes
- Services included: Maintenance Grounds
- HOA fee: $110 monthly
- HOA name: Madera
- HOA phone: 602-957-9191
Location
- Region: Queen Creek
Financial & listing details
- Price per square foot: $198/sqft
- Tax assessed value: $491,200
- Annual tax amount: $2,355
- Date on market: 6/30/2026
- Listing terms: Cash,Conventional,FHA,VA Loan
- Ownership: Fee Simple
- Road surface type: Asphalt
Estimated market value
Not available
Estimated sales range
Not available
Not available
Price history
| Date | Event | Price |
|---|---|---|
| 7/16/2026 | Listed for sale | $630,000+15%$198/sqft |
Source:  ARMLS #7054725 Report a problem ARMLS #7054725 Report a problem | ||
| 7/28/2023 | Sold | $547,990$172/sqft |
Source: ARMLS #6543685 Report a problem | ||
| 4/24/2023 | Pending sale | $547,990$172/sqft |
Source: ARMLS #6543685 Report a problem | ||
| 4/21/2023 | Price change | $547,990-2.1%$172/sqft |
Source: ARMLS #6543685 Report a problem | ||
| 4/14/2023 | Listed for sale | $559,990$176/sqft |
Source: ARMLS #6543685 Report a problem | ||
Public tax history
| Year | Property taxes | Tax assessment |
|---|---|---|
| 2025 | $2,087 -5.4% | $49,120 +1% |
| 2024 | $2,206 +291.5% | $48,630 +920.4% |
| 2023 | $564 +31.9% | $4,766 -20.2% |
| 2022 | $427 | $5,975 |
Find assessor info on the county website
Monthly payment
Est. payment
Payment breakdown
Explore the cost of this home by adjusting the details. Changes won't be saved.Climate risks
Neighborhood: Madera
Nearby schools
GreatSchools rating
- 9/10Katherine Mecham Barney ElementaryGrades: PK-6Distance: 0.7 mi
- 5/10Queen Creek Middle SchoolGrades: 5-8Distance: 2.6 mi
- 8/10Queen Creek High SchoolGrades: 9-12Distance: 1.5 mi
Schools provided by the listing agent
- Elementary: Katherine Mecham Barney Elementary
- Middle: Queen Creek Junior High School
- High: Queen Creek High School
- District: Queen Creek Unified District
Source: ARMLS. This data may not be complete. We recommend contacting the local school district to confirm school assignments for this home.
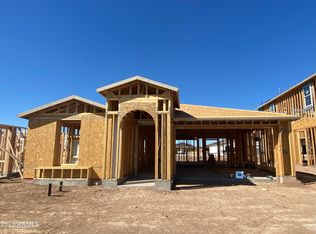
- $454,9903 bd2 ba1.5k sqft22938 E Saddle Way, Queen Creek, AZ 85142Sold
- $499,9903 bd2 ba1.8k sqft22930 E Saddle Way, Queen Creek, AZ 85142Sold

- $497,0003 bd3 ba1.9k sqft22943 E Bonanza Way, Queen Creek, AZ 85142Sold

- $489,9903 bd2 ba1.8k sqft22935 E Bonanza Way, Queen Creek, AZ 85142Sold

- $519,9904 bd3 ba2.2k sqft22922 E Saddle Way, Queen Creek, AZ 85142Sold
- $454,9903 bd2 ba1.5k sqft22927 E Bonanza Way, Queen Creek, AZ 85142Sold
- $489,4906,150 Square Feet22982 E Saddle Way, Queen Creek, AZ 85142Sold
- $499,9903 bd3 ba1.9k sqft22919 E Bonanza Way, Queen Creek, AZ 85142Sold
A local agent can set up tours, give advice and negotiate with sellers.
Similar homes
- $644,9004 bd3 ba1.9k sqft20024 S 231ST Place, Queen Creek, AZ 85142New Construction
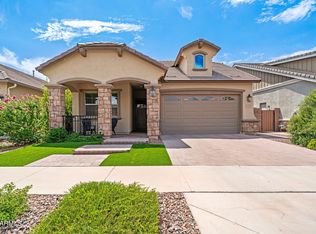 MLS ID #7057722, Matthew Kelly, eXp Realty. ARMLS
 - $633,9904 bd3 ba2.3k sqft23044 E BONANZA Court, Queen Creek, AZ 85142New Construction
 ARMLS
ARMLS - $632,9904 bd3 ba2.4k sqft23052 E Bonanza Ct, Queen Creek, AZ 85142New Construction
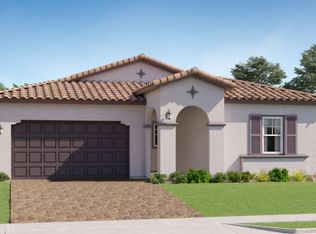 Lennar Homes
 - $639,8954 bd4 ba3k sqft22696 E BONANZA Way, Queen Creek, AZ 85142For Sale
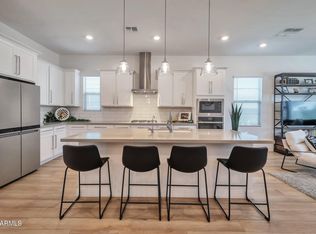 MLS ID #7012054, Marian Swanson, Realty ONE Group. ARMLS
 - $626,4904 bd3 ba2.5k sqft23137 E Saddle Way, Queen Creek, AZ 85142New ConstructionLennar Homes
- $715,0003 bd3 ba2.4k sqft22952 E ROSA Road, Queen Creek, AZ 85142For SaleMLS ID #7057694, Mark Captain, Keller Williams Realty Phoenix. ARMLS
- $619,4904 bd3 ba2.4k sqft23037 E BONANZA Court, Queen Creek, AZ 85142New ConstructionARMLS
- $639,9003 bd3 ba2.5k sqft22612 E LORDS Way, Queen Creek, AZ 85142For SaleMLS ID #7051915, Beth M Rider, Keller Williams Arizona Realty. ARMLS
- $615,4904 bd3 ba2.5k sqft23177 E Saddle Way, Queen Creek, AZ 85142New ConstructionLennar Homes
- $679,9903 bd3 ba2.4k sqft22883 E ROSA Road, Queen Creek, AZ 85142For SaleMLS ID #7054698, Lindsay J Picone, The Home Shop. ARMLS
- $650,0004 bd3 ba2.7k sqft1084 W FEVER TREE Avenue, Queen Creek, AZ 85140For SaleMLS ID #7049136, Amanda K Cinq-Mars, Instasold. ARMLS
- $658,0004 bd4 ba3k sqft22730 E DOMINGO Road, Queen Creek, AZ 85142For SaleMLS ID #7030611, Katie Eaton, Real Broker. ARMLS
- $600,0004 bd4 ba2.6k sqft22618 E ROUNDUP Way, Queen Creek, AZ 85142For SaleMLS ID #7018677, Bryan W Pankau, Instasold. ARMLS
- $649,9904 bd4 ba2.6k sqft22762 E ROUNDUP Way, Queen Creek, AZ 85142New ConstructionARMLS
- from $622,9904 bd3 ba2.6k sqftTrillium Plan 4585 Plan, Madera : Signature, Queen Creek, AZ 85142New ConstructionLennar Homes
- $719,9004 bd4 ba2.7k sqft23053 E REINS Road, Queen Creek, AZ 85142For SaleMLS ID #7050625, Zachary Young, ProSmart Realty. ARMLS
- from $754,4904 bd3 ba2.6k sqftExplorer Plan 5583 Plan, Madera : Destiny, Queen Creek, AZ 85142New ConstructionLennar Homes
- $586,9904 bd3 ba2.2k sqft23145 E Saddle Way, Queen Creek, AZ 85142New ConstructionLennar Homes
- $749,4904 bd3 ba2.1k sqft23009 E TWIN ACRES Drive, Queen Creek, AZ 85142New ConstructionARMLS
- $749,5004 bd3 ba3.1k sqft22728 E CAMACHO Road, Queen Creek, AZ 85142For SaleMLS ID #6916822, Russell Mills, Close Pros Real Estate and Management. ARMLS
