Welcome to Braes Park, a new home community built by Westcott Homes. Be a part of a modern straightforward lifestyle type of home with a smart design and ultimate convenience. Experience a desired light and bright end unit floor plan with well appointed features. Enjoy an open concept living area with Evoke flooring, a Contemporary gray scheme thruout and a massive kitchen island for entertaining with all appliances included and easy flow to the living room with a cozy electric fireplace. Relax in the primary suite with a large spa like bath or relish in the outdoor living space with a heated covered patio. Don't miss the community park and play area! Wired for EV car charger. Close to freeways, shopping, restaurants and entertainment. Site registration policy.
Sold for $839,900
$839,900
22923 80th Ave W #C, Edmonds, WA 98026
4beds
1,840sqft
Townhouse
Built in 2023
1,932 Square Feet Lot
$812,200 Zestimate®
$456/sqft
$3,817 Estimated rent
Home value
$812,200
$772,000 - $853,000
$3,817/mo
Zestimate® history
Owner options
List your home for rent
$3,817/mo
Rent Zestimate®
Find your next renter with Zillow Rental Manager. Plus, with online applications, you can quickly screen prospective tenants – for free.
$3,817/mo
Rent Zestimate®
Refinance and save
$5,358/mo
Est. payment
Refinancing to a lower rate could help reduce your monthly payments and save thousands over the life of the loan.
$5,358/mo
Est. payment
Explore your selling options
Work with a Zillow partner agent
Leverage their expertise and Zillow's premium Showcase listings to get your home seen by more buyers.
Get startedList with your own agent
Get your home in front of millions of buyers by listing it on Zillow.
Learn how to do itSell it yourself
Take full control of how buyers see your home on Zillow by listing For Sale by Owner (FSBO).
List your homeWhat's special
Facts & features
Interior
Bedrooms & bathrooms
- Bedrooms: 4
- Bathrooms: 4
- Full bathrooms: 2
- 3/4 bathrooms: 1
- 1/2 bathrooms: 1
Features
- Flooring: Tile
- Has fireplace: Yes
Interior area
- Total interior livable area: 1,840 sqft
Property
Parking
- Total spaces: 2
Features
- Has view: Yes
- View description: Park
Lot
- Size: 1,932 Square Feet
Construction
Type & style
- Home type: Townhouse
Condition
- Year built: 2023
Community & HOA
HOA
- Has HOA: Yes
- HOA fee: $235 monthly
Location
- Region: Edmonds
Financial & listing details
- Price per square foot: $456/sqft
Price history
| Date | Event | Price |
|---|---|---|
| 6/4/2024 | Listing removed | -- |
Source: Realogics Sothebys International Realty Report a problem | ||
| 9/18/2023 | Pending sale | $839,900$456/sqft |
Source: Realogics Sothebys International Realty #2125661 Report a problem | ||
| 9/14/2023 | Sold | $839,900$456/sqft |
Source: Realogics Sothebys International Realty Sold #2125661_98026 Report a problem | ||
Public tax history
Tax history is unavailable.
Neighborhood: 98026
Nearby homes
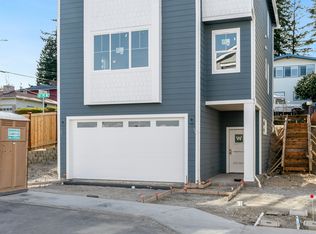
- $962,0004 bd4 ba2.4k sqft22926 80th Park W, Edmonds, WA 98026Off Market
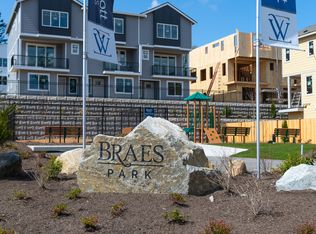
- $712,2003 bd4 ba1.7k sqft22929 80th Park W UNIT B, Edmonds, WA 98026Off Market
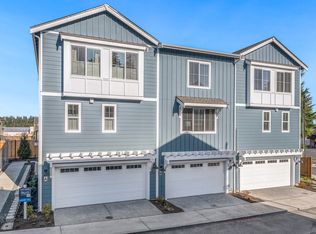
- $784,0004 bd4 ba1.8k sqft22929 80th Park W UNIT A, Edmonds, WA 98026Off Market
- $1,093,2004 bd3 ba2k sqft18017 80th Ave W, Edmonds, WA 98026Off Market
- $763,5003 bd2 ba1.1k sqft18025 80th Ave W, Edmonds, WA 98026Off Market
- $628,8002 bd1 ba792 sqft7922 180th St SW, Edmonds, WA 98026Off Market
- $774,6003 bd3 ba1.1k sqft18029 80th Ave W, Edmonds, WA 98026Off Market
- $652,1002 bd1 ba1.4k sqft7918 180th St SW, Edmonds, WA 98026Off Market
- $751,4003 bd2 ba1.1k sqft18105 80th Ave W, Edmonds, WA 98026Off Market
Nearby schools
GreatSchools rating
- 7/10Seaview Elementary SchoolGrades: K-6Distance: 0.6 mi
- 9/10Meadowdale Middle SchoolGrades: 7-8Distance: 1.1 mi
- 8/10Meadowdale High SchoolGrades: 9-12Distance: 1.5 mi
Schools provided by the listing agent
- Elementary: Westgate Elementary School
- Middle: College Place Middle School
- High: Edmonds Woodway High School
Source: The MLS. This data may not be complete. We recommend contacting the local school district to confirm school assignments for this home.
Get a cash offer in 3 minutes
Find out how much your home could sell for in as little as 3 minutes with a no-obligation cash offer.
Estimated market value
$812,200
Get a cash offer in 3 minutes
Find out how much your home could sell for in as little as 3 minutes with a no-obligation cash offer.
Estimated market value
$812,200
- Washington
- Snohomish County
- Edmonds
- 98026
- 22923 80th Ave W Unit C
Nearby cities
Nearby neighborhoods
Nearby zip codes
Other Edmonds Topics
