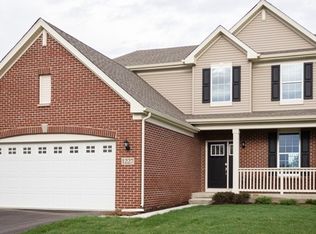
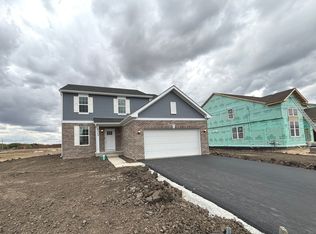
GREAT SQUARE FOOTAGE, PHENOMENAL FLOOR PLAN, TOP OF THE LINE FINISHES; THIS MODEL HOME IS PERFECT FOR YOU! LOCATED AT THE PREMIER COMMUNITY OF CALISTOGA IN NEW LENOX WITH TOP RATED LINCOLN WAY CENTRAL HIGH SCHOOL, THE GALVESTON PLAN BOASTS 4 BEDS, 2 AND A HALF BATHS, 3 CAR GARAGE AND OVER 2600 SQFT. UPON ENTRY THIS HOME FEATURES FULL BRICK WRAP AROUND MAIN LEVEL, WALK THRU THE CRAFTSMAN FRONT DOOR FROM THE COVERED FRONT PORCH TO THE TWO STORY ENTRY FOYER WITH VIEWS OF THE PRARIE STYLE METAL BALUSTER RAILINGS! DOWN THE HALL WAY IS THE GOURMET CHEFS KITCHEN WITH 42 INCH PREMIER CABINETRY, QUARTZ COUNTER TOPS, ELONGATED ISLAND AND BREAKFAST BAR, DINETTE AREA, PANTRY, AND GE STAINLESS STEEL APPLIANCES. ALL OPENS TO THE SPACIOUS FAMILY ROOM WITH LED SURFACE MOUNTED LIGHTING AND ENERGY EFFICIENT WINDOWS. ADDITIONAL FORMAL LIVING AND DINING ROOMS ON MAIN LEVEL AND ENCLOSED STUDY OFF KITCHEN! SECOND LEVEL BOASTS ELEGANT OWNERS SUITE WITH EN SUITE BATH WITH WALK IN SHOWER, COMFORT HEIGHT DOUBLE BOWL QUARTZ VANITY, PRIVATE COMMODE, AND LINEN CLOSEST. LETS NOT FORGET THE OWNER'S SUITES GRANDE WALK IN CLOSET! 3 ADDITIONAL LARGE BEDROOMS WITH AMPLE CLOSET SPACE AND FULL HALL BATHROOM. LAUNDRY/MUDROOM LOCATED OFF GARAGE ENTRY. FULL BASEMENT READY FOR YOUR FINISHING TOUCHES. FINISHED IN NOVEMBER! WHITE COLONIST TRIM & 2 PANEL DOORS THRU-OUT! LANDSCAPE PACKAGE WITH FRONT SOD. EXTENSIVE BUILDER 10 YR. WARRANTY, MAKES MOVING IN A BREEZE! LAKE MICHIGAN WATER! EASY ACCESS TO I 80 /355 PHOTOS OF SIMILAR MODEL. ALL LOCATED NEAR SHOPPING, DINING AND ENTERTAINMENT! HOMESITE 109
Closed
Zillow last checked:
Listing updated:
Bought with:
Anna Villarejo Ruiz
RE/MAX Plaza
Source: MRED as distributed by MLS GRID,MLS#: 12085328
Price history
| Date | Event | Price |
|---|---|---|
| 11/19/2024 | Sold | $495,900-2.7%$190/sqft |
Source:  MRED as distributed by MLS GRID #12085328 Report a problem MRED as distributed by MLS GRID #12085328 Report a problem | ||
| 9/29/2024 | Contingent | $509,900$195/sqft |
Source: MRED as distributed by MLS GRID #12085328 Report a problem | ||
| 9/25/2024 | Price change | $509,900-1.9%$195/sqft |
Source: MRED as distributed by MLS GRID #12085328 Report a problem | ||
| 8/23/2024 | Price change | $519,900-2.3%$199/sqft |
Source: MRED as distributed by MLS GRID #12085328 Report a problem | ||
| 8/6/2024 | Price change | $531,900+0.4%$204/sqft |
Source: MRED as distributed by MLS GRID #12085328 Report a problem | ||
| 7/19/2024 | Price change | $529,900-1.6%$203/sqft |
Source:  Lennar Homes Report a problem Lennar Homes Report a problem | ||
| 6/15/2024 | Listed for sale | $538,456$206/sqft |
Source: MRED as distributed by MLS GRID #12085328 Report a problem | ||


Get a cash offer in 3 minutes
Find out how much your home could sell for in as little as 3 minutes with a no-obligation cash offer.
Estimated market value
$528,700
