Skip main navigation
Closed
  • $535,000

    2314 Fountain Ln, New Lenox, IL 60451

    4beds
    2,612sqft
    Single Family Residence
    Built in 2024
    0.26 Acres Lot
    $537,000 Zestimate®
    $205/sqft
    $4,007 Estimated rent

    Home value

    $537,000

    $499,000 - $580,000

    $4,007/mo

    Zestimate® history
    Loading
    Loading...

    Owner options

    List your home for rent

    $4,007/mo

    Rent Zestimate®

    Find your next renter with Zillow Rental Manager. Plus, with online applications, you can quickly screen prospective tenants – for free.

    Learn more

    $4,007/mo

    Rent Zestimate®

    Refinance and save

    $4,395/mo

    Est. payment

    Refinancing to a lower rate could help reduce your monthly payments and save thousands over the life of the loan.

    See today's rates

    $4,395/mo

    Est. payment

    Explore your selling options

    Work with a Zillow partner agent

    Leverage their expertise and Zillow's premium Showcase listings to get your home seen by more buyers.

    Get started

    List with your own agent

    Get your home in front of millions of buyers by listing it on Zillow.

    Learn how to do it

    Sell it yourself

    Take full control of how buyers see your home on Zillow by listing For Sale by Owner (FSBO).

    List your home

    What's special

    Fenced yardFour generously sized bedroomsLarge islandWhite quartz countertopsPrivate officeExpansive master suiteSpacious family room
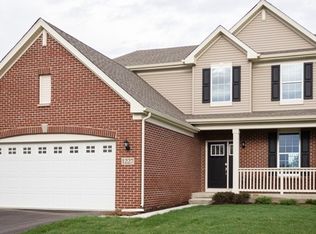
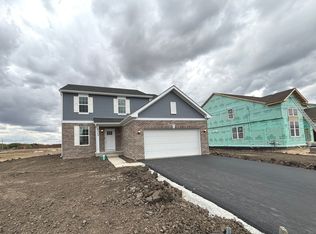
    Experience refined living in this stunning, almost brand-new upscale home designed with both elegance and functionality in mind. A sun-filled living room and formal dining room set the stage for entertaining, while a dramatic two-story foyer creates an impressive first impression. The main level offers a convenient laundry room with utility sink, private office, and a spacious family room perfect for everyday living. The show-stopping kitchen features rich dark cabinetry, white quartz countertops, a large island, pantry closet plus a second pantry, and a bright breakfast area with door leading to the fenced yard. Upstairs, the expansive master suite boasts a walk-in closet and luxurious private bath with double raised quartz vanity, oversized shower, and separate water closet. Four generously sized bedrooms and 21/2 baths provide ample space throughout. A full unfinished basement with rough-in plumbing offers endless potential for future living space. Additional highlights include a three-car attached garage with EV electric, upgraded HVAC system with UV light, and thoughtful modern upgrades throughout. Lake Michigan water. Ideally located near parks and walking trails with easy access to the Metra, Old Plank Trail, and I-80, this exceptional home combines upscale comfort with everyday convenience.

    Zillow last checked:

    Listing updated:

    Listed by:

    Kim Wirtz, ABR,CRS,e-PRO 708-516-3050,

    Wirtz Real Estate Group Inc.

    Bought with:

    Lauren Roman

    @properties Christie's International Real Estate

    Source: MRED as distributed by MLS GRID,MLS#: 12611850MLS Logo

    Facts & features

    Interior

    Bedrooms & bathrooms
    • Bedrooms: 4
    • Bathrooms: 3
    • Full bathrooms: 2
    • 1/2 bathrooms: 1
    Rooms
    • Room types: Office, Foyer, Walk In Closet
    Primary bedroom
    • Features: Flooring (Carpet), Window Treatments (All), Bathroom (Full)
    • Level: Second
    • Area: 240 Square Feet
    • Dimensions: 16X15
    Bedroom 2
    • Features: Flooring (Carpet), Window Treatments (All)
    • Level: Second
    • Area: 165 Square Feet
    • Dimensions: 15X11
    Bedroom 3
    • Features: Flooring (Carpet), Window Treatments (All)
    • Level: Second
    • Area: 168 Square Feet
    • Dimensions: 14X12
    Bedroom 4
    • Features: Flooring (Carpet), Window Treatments (All)
    • Level: Second
    • Area: 140 Square Feet
    • Dimensions: 14X10
    Dining room
    • Features: Flooring (Carpet), Window Treatments (All)
    • Level: Main
    • Area: 120 Square Feet
    • Dimensions: 12X10
    Family room
    • Features: Flooring (Wood Laminate), Window Treatments (All)
    • Level: Main
    • Area: 252 Square Feet
    • Dimensions: 18X14
    Foyer
    • Features: Flooring (Wood Laminate)
    • Level: Main
    • Area: 143 Square Feet
    • Dimensions: 13X11
    Kitchen
    • Features: Kitchen (Eating Area-Breakfast Bar, Eating Area-Table Space, Island, Pantry-Closet, Custom Cabinetry, Granite Counters, SolidSurfaceCounter), Flooring (Wood Laminate), Window Treatments (All)
    • Level: Main
    • Area: 294 Square Feet
    • Dimensions: 21X14
    Laundry
    • Features: Flooring (Wood Laminate)
    • Level: Main
    • Area: 80 Square Feet
    • Dimensions: 10X8
    Living room
    • Features: Flooring (Carpet), Window Treatments (All)
    • Level: Main
    • Area: 121 Square Feet
    • Dimensions: 11X11
    Office
    • Features: Flooring (Carpet), Window Treatments (All)
    • Level: Main
    • Area: 100 Square Feet
    • Dimensions: 10X10
    Walk in closet
    • Features: Flooring (Carpet)
    • Level: Second
    • Area: 65 Square Feet
    • Dimensions: 13X5
    Heating
    • Natural Gas, Forced Air
    Cooling
    • Central Air
    Appliances
    • Included: Range, Microwave, Dishwasher, Refrigerator, Washer, Dryer, Disposal, Stainless Steel Appliance(s)
    • Laundry: Main Level, Gas Dryer Hookup, Sink
    Features
    • Cathedral Ceiling(s), Walk-In Closet(s)
    • Flooring: Laminate
    • Windows: Screens
    • Basement: Unfinished,Bath/Stubbed,Full
    Interior area
    • Total structure area: 0
    • Total interior livable area: 2,612 sqft

    Property

    Parking
    • Total spaces: 3
    • Parking features: Asphalt, Garage Door Opener, Yes, Garage Owned, Attached, Garage
    • Attached garage spaces: 3
    • Has uncovered spaces: Yes
    Accessibility
    • Accessibility features: No Disability Access
    Features
    • Stories: 2
    • Fencing: Fenced
    Lot
    • Size: 0.26 Acres
    • Dimensions: 144x80
    • Features: Landscaped
    Details
    • Parcel number: 1508310700700000
    • Special conditions: None
    • Other equipment: Ceiling Fan(s), Sump Pump

    Construction

    Type & style
    • Home type: SingleFamily
    • Property subtype: Single Family Residence
    Materials
    • Vinyl Siding, Brick
    • Foundation: Concrete Perimeter
    • Roof: Asphalt
    Condition
    • New construction: No
    • Year built: 2024
    Details
    • Builder model: GALVESTON

    Utilities & green energy

    • Electric: Circuit Breakers
    • Sewer: Public Sewer
    • Water: Lake Michigan

    Community & HOA

    Community
    • Features: Park, Curbs, Sidewalks, Street Lights, Street Paved
    • Security: Carbon Monoxide Detector(s), Closed Circuit Camera(s)
    • Subdivision: Calistoga
    HOA
    • Has HOA: Yes
    • Services included: Other
    • HOA fee: $500 annually
    Location
    • Region: New Lenox

    Financial & listing details

    • Price per square foot: $205/sqft
    • Tax assessed value: $4,959
    • Annual tax amount: $134
    • Date on market: 4/16/2026
    • Listing terms: Conventional
    • Ownership: Fee Simple w/ HO Assn.

    Price history

    DateEventPrice
    5/27/2026Sold$535,000-4.4%$205/sqft
    Source: MRED as distributed by MLS GRID #12611850 Report a problem
    4/25/2026Contingent$559,900$214/sqft
    Source: MRED as distributed by MLS GRID #12611850 Report a problem
    4/16/2026Listed for sale$559,900+5.6%$214/sqft
    Source: MRED as distributed by MLS GRID #12611850 Report a problem
    11/4/2024Sold$530,000+0%$203/sqft
    Source: Public Record Report a problem
    7/20/2024Contingent$529,900$203/sqft
    Source: MRED as distributed by MLS GRID #12110200 Report a problem
    7/20/2024Listed for sale$529,900$203/sqft
    Source: MRED as distributed by MLS GRID #12110200 Report a problem
    7/19/2024Contingent$529,900$203/sqft
    Source: MRED as distributed by MLS GRID #12110200 Report a problem
    7/13/2024Listed for sale$529,900$203/sqft
    Source: MRED as distributed by MLS GRID #12110200 Report a problem
    7/11/2024Listing removed$529,900-1.7%$203/sqft
    Source: Lennar Homes Report a problem
    7/3/2024Listed for sale$539,156$206/sqft
    Source: Lennar Homes Report a problem

    Public tax history

    YearProperty taxesTax assessment
    2024$134 -5.7%$1,653
    2023$142 $1,653
    Find assessor info on the county website

    Neighborhood: 60451

    Nearby schools

    GreatSchools rating
    Schools provided by the listing agent
    • High: Lincoln-Way Central High School
    • District: 122

    Source: MRED as distributed by MLS GRID. This data may not be complete. We recommend contacting the local school district to confirm school assignments for this home.

    Get a cash offer in 3 minutes
    Find out how much your home could sell for in as little as 3 minutes with a no-obligation cash offer.
    Estimated market value
    $537,000
    Get a cash offer in 3 minutes
    Find out how much your home could sell for in as little as 3 minutes with a no-obligation cash offer.
    Estimated market value
    $537,000