Skip main navigation
Off market
  • Zestimate®
    $213,800

    22930 Sam Tillery Dr, Alexander, AR 72002

    4beds
    1,640sqft
    Single Family Residence
    Built in ----
    -- sqft lot
    $213,800 Zestimate®
    $130/sqft
    $1,957 Estimated rent

    Home value

    $213,800

    $184,000 - $239,000

    $1,957/mo

    Zestimate® history
    Loading
    Loading...

    Owner options

    List your home for rent

    $1,957/mo

    Rent Zestimate®

    Find your next renter with Zillow Rental Manager. Plus, with online applications, you can quickly screen prospective tenants – for free.

    Learn more

    $1,957/mo

    Rent Zestimate®

    Refinance and save

    $1,390/mo

    Est. payment

    Refinancing to a lower rate could help reduce your monthly payments and save thousands over the life of the loan.

    See today's rates

    $1,390/mo

    Est. payment

    Explore your selling options

    Work with a Zillow partner agent

    Leverage their expertise and Zillow's premium Showcase listings to get your home seen by more buyers.

    Get started

    List with your own agent

    Get your home in front of millions of buyers by listing it on Zillow.

    Learn how to do it

    Sell it yourself

    Take full control of how buyers see your home on Zillow by listing For Sale by Owner (FSBO).

    List your home

    What's special

    Spacious split-bedroom floor planLaundry roomDedicated laundry roomWalk-in closetDesirable split-bedroom layoutGreat roomFully fenced backyard

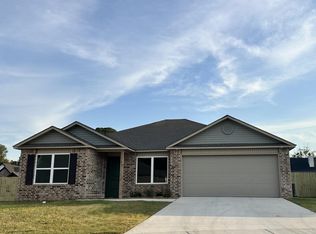
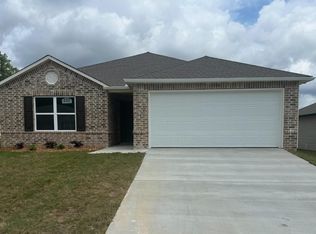
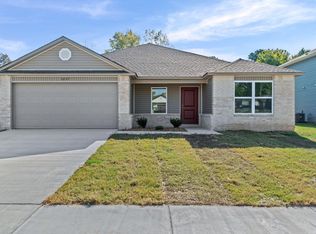
    RARE BRAND-NEW 4-BEDROOM home in Midland Estates in Alexander, Arkansas, zoned for the BRYANT SCHOOL DISTRICT and located approximately 4 MINUTES from I-30. This never-lived-in home offers 4 bedrooms, 2 full bathrooms, a spacious split-bedroom floor plan, large owner's suite, great room, dining area, laundry room, walk-in closet, covered front porch, 2-car garage, and a FULLY FENCED BACKYARD. Midland Estates is a NEWER COMMUNITY with new construction, well-kept surroundings, and convenient access to Bryant, Benton, Little Rock, shopping, dining, and major commuter routes. Inside, the floor plan centers around a spacious great room measuring approximately 13' x 24', with the kitchen and dining area opening directly into the main living space. The layout provides an open, practical feel with good separation between the bedrooms. All appliances are BRAND NEW, including the refrigerator, washer, and dryer. The OWNER'S SUITE measures approximately 19' x 14' and includes a private bathroom and WALK-IN CLOSET. The three additional bedrooms are located on the opposite side of the home, creating a desirable split-bedroom layout. Each secondary bedroom measures approximately 11' x 12', with a second full bathroom nearby. Additional features include a dedicated LAUNDRY ROOM, FULLY FENCED BACKYARD, covered front porch, and a spacious 2-CAR GARAGE measuring approximately 19' x 20'. Tenant to verify school zoning and enrollment availability. No Admin Fees: No monthly administrative or technology fees. Application Process: Applications and screening are processed through the owner's preferred screening provider. Tenants can expect direct communication and a practical, maintenance-focused management approach. Tenant to verify all information deemed important, including schools, measurements, utilities, lease terms, and property features.

    This property is not currently displayed as for sale or rent on Zillow. This may be different from what's on other websites or public sources.
    Zillow last checked:

    Listing updated:

    Source: Zillow Rentals

    Facts & features

    Interior

    Bedrooms & bathrooms
    • Bedrooms: 4
    • Bathrooms: 2
    • Full bathrooms: 2
    Cooling
    • Air Conditioner, Central Air
    Appliances
    • Included: Dishwasher, Dryer, Microwave Oven, Oven, Refrigerator, Washer
    • Laundry: In Unit
    Features
    • Walk In Closet
    Interior area
    • Total interior livable area: 1,640 sqft

    Property

    Parking
    • Parking features: Attached, Garage
    • Has attached garage: Yes
    • Details: Contact manager
    Lot
    • Features: Back Yard
    Details
    • Additional structures: Garage(s)

    Construction

    Type & style
    • Home type: SingleFamily
    • Property subtype: Single Family Residence

    Community & HOA

    Community
    • Deposit fee: $1,969
    Location
    • Region: Alexander

    Financial & listing details

    • Price per square foot: $130/sqft
    • Date on market: 8/24/2026
    • Date available: 09/16/2026
    • Lease term: 1 Year

    Price history

    DateEventPrice
    9/30/2026Listing removed$2,000$1/sqft
    Source: Zillow Rentals Report a problem
    9/10/2026Price change$2,000+2.6%$1/sqft
    Source: Zillow Rentals Report a problem
    9/8/2026Price change$1,950-2.5%$1/sqft
    Source: Zillow Rentals Report a problem
    8/24/2026Listed for rent$2,000$1/sqft
    Source: Zillow Rentals Report a problem

    Public tax history

    Tax history is unavailable.

    Neighborhood: 72002

    Nearby schools

    GreatSchools rating
    Sell for more on Zillow
    Get a Zillow Showcase℠ listing at no additional cost and you could sell for .
    $213,800
    2% more
    +$4,276
    With Zillow Showcase(estimated)

    $218,076

    Sell for more on Zillow
    Get a Zillow Showcase℠ listing at no additional cost and you could sell for .
    $213,800
    2% more
    +$4,276
    With Zillow Showcase(estimated)

    $218,076