The inviting Murrow II plan! It offers a perfect blend of comfort and functionality. With 3 bedrooms and 2 bathrooms, it's ideal for a family or those who appreciate extra space. The spacious living area flowing into an elegant eat-in kitchen equipped with energy-efficient appliances suggests a modern touch. The large pantry is definitely a bonus for anyone who loves cooking or baking. Let's not forget the covered back porch—what a great feature for entertaining guests or just enjoying some outdoor relaxation. Overall, this home is a cozy retreat with lots of curb appeal. Learn more about this home today! **SEE SHOWING REMARKS & AGENT REMARKS FOR IMPORTANT INFORMATION**
Active under contract
Price cut: $1.4K (10/14)
$232,900
2156 Sam Tillery Dr, Alexander, AR 72002
3beds
1,472sqft
Single Family Residence
Built in 2026
7,405 Square Feet Lot
$232,700 Zestimate®
$158/sqft
$21/mo HOA
What's special
Elegant eat-in kitchenLots of curb appealCovered back porchLarge pantryEnergy-efficient appliances
- 59 days
- 48
- 2
Zillow last checked:
Listing updated:
Listed by:
Jennifer Owens 501-945-0455,
Lennar Realty 501-945-0455
Source: CARMLS,MLS#: 26035722
Facts & features
Interior
Bedrooms & bathrooms
- Bedrooms: 3
- Bathrooms: 2
- Full bathrooms: 2
Dining room
- Features: Kitchen/Dining Combo, Breakfast Bar
Appliances
- Included: Free-Standing Range, Electric Range, Dishwasher, Disposal, Electric Water Heater
- Laundry: Washer Hookup, Electric Dryer Hookup, Laundry Room
Features
- Pantry, Sheet Rock, Sheet Rock Ceiling, Primary Bedroom/Main Lv, Guest Bedroom/Main Lv, 3 Bedrooms Same Level
- Flooring: Carpet, Luxury Vinyl
- Basement: None
- Has fireplace: No
- Fireplace features: None
Interior area
- Total structure area: 1,472
- Total interior livable area: 1,472 sqft
Property
Parking
- Total spaces: 2
- Parking features: Garage, Two Car
- Has garage: Yes
Features
- Levels: One
- Stories: 1
Lot
- Size: 7,405 Square Feet
- Dimensions: 60 x 125
- Features: Subdivided
Construction
Type & style
- Home type: SingleFamily
- Architectural style: Traditional
- Property subtype: Single Family Residence
Materials
- Metal/Vinyl Siding
- Foundation: Slab
- Roof: Composition,3 Tab Shingles
Condition
- New construction: Yes
- Year built: 2026
Details
- Builder name: Lennar Homes of Arkansas, LLC
Utilities & green energy
- Electric: Elec-Municipal (+Entergy)
- Sewer: Public Sewer
- Water: Public
Community & HOA
Community
- Features: Mandatory Fee
- Security: Smoke Detector(s)
- Subdivision: MIDLAND ESTATES PHASE 1
HOA
- Has HOA: Yes
- HOA fee: $250 annually
- Second HOA fee: $150 none
Location
- Region: Alexander
Financial & listing details
- Price per square foot: $158/sqft
- Annual tax amount: $2,300
- Date on market: 9/1/2026
- Listing terms: VA Loan,FHA,Conventional,Cash,USDA Loan
- Road surface type: Paved
Estimated market value
$232,700
$221,000 - $244,000
$1,745/mo
Price history
| Date | Event | Price |
|---|---|---|
| 10/14/2026 | Contingent | $232,900-0.6%$158/sqft |
Source:  CARMLS #26035722 Report a problem | ||
| 10/9/2026 | Price change | $234,300+0.6%$159/sqft |
Source:  Lennar Homes Report a problem | ||
| 10/5/2026 | Price change | $232,900-2.3%$158/sqft |
Source: CARMLS #26035722 Report a problem | ||
| 10/4/2026 | Price change | $238,300+1.9%$162/sqft |
Source: Lennar Homes Report a problem | ||
| 9/26/2026 | Listed for sale | $233,900+0.4%$159/sqft |
Source: Lennar Homes Report a problem | ||
| 9/25/2026 | Contingent | $232,900$158/sqft |
Source: CARMLS #26035722 Report a problem | ||
| 9/1/2026 | Listed for sale | $232,900$158/sqft |
Source: CARMLS #26035722 Report a problem | ||
Public tax history
Tax history is unavailable.
Monthly payment
Est. payment
Payment breakdown
Explore the cost of this home by adjusting the details. Changes won't be saved.Climate risks
Neighborhood: 72002


Similar homes
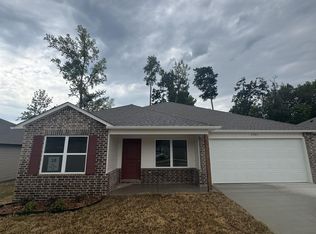
- $234,9003 bd2 ba1.4k sqft6405 Amalie Dr, Alexander, AR 72002For Sale

 MLS ID #26032213, Robert A Richardson, Crye-Leike REALTORS Kanis Branch. CARMLS
- $210,0003 bd2 ba1.3k sqft6169 Saddle Hill Dr, Alexander, AR 72002For Sale
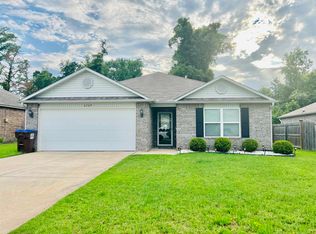 MLS ID #26026146, Lillian Smith, Plush Homes Co. Realtors. CARMLS
- $235,0004 bd2 ba1.9k sqft13032 Skyridge Cv, Alexander, AR 72002For Sale
 MLS ID #26024916, Tracy R Spencer, Metro Real Estate Group. CARMLS
- $200,0003 bd2 ba1.3k sqft14 Ponds Edge Ln, Alexander, AR 72002For Sale
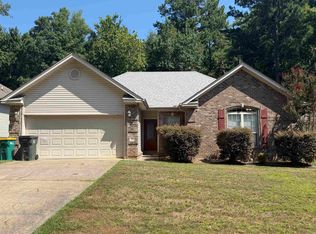 MLS ID #26033155, Stephanie Nagle, Baxley-Penfield-Moudy Realtors. CARMLS
- $229,0004 bd2 ba1.6k sqft5512 Bundy, Alexander, AR 72002For SaleMLS ID #26007000, Kevin Steed, CBRPM Bryant. CARMLS
- $265,0003 bd3 ba1.5k sqft1015 Clinton Ct, Alexander, AR 72002New ConstructionMLS ID #26033313, Amy Hubbard, Halsey Real Estate - Benton. CARMLS
- $299,0004 bd2 ba1.7k sqft342 Everest, Alexander, AR 72002New ConstructionMLS ID #26040148, Janice M Garry, Truman Ball Real Estate. CARMLS
- $299,0004 bd2 ba1.7k sqft334 Everest, Alexander, AR 72002New ConstructionMLS ID #26040149, Janice M Garry, Truman Ball Real Estate. CARMLS
- $229,9993 bd2 ba1.4k sqft1911 Perry St, Little Rock, AR 72205For SaleMLS ID #26042996, Chania Kemp, Century 21 Parker & Scroggins Realty - Conway. CARMLS
- $235,0003 bd2 ba1.5k sqft23 Laney Loop, Little Rock, AR 72204For SaleMLS ID #26040334, Selina Felton, Level Up Realty. CARMLS
- $240,0003 bd2 ba1.6k sqft2817 Forest Dr, Bryant, AR 72022For SaleMLS ID #26037153, Lane Cowart, Hometown Investments & Realty. CARMLS
- $214,9003 bd2 ba1.3k sqft2406 Cherry Creek Cir, Bryant, AR 72022For SaleMLS ID #26034624, Catherine Crowe, Action Realty. CARMLS
- $299,0004 bd2 ba1.7k sqft279 Everest St, Shannon Hills, AR 72002New ConstructionMLS ID #26035299, Amanda White, Anchor & Oak Realty Group. CARMLS
- $299,0004 bd2 ba1.7k sqft287 Everest St, Shannon Hills, AR 72002New ConstructionMLS ID #26035300, Amanda White, Anchor & Oak Realty Group. CARMLS
- $238,9993 bd2 ba1.6k sqft310 S Shady Ln, Benton, AR 72015For SaleMLS ID #26037000, Angela Giberson, Southern Homes Realty - Hot Springs. CARMLS
- $299,0004 bd2 ba1.7k sqft150 Everest St, Shannon Hills, AR 72002New ConstructionMLS ID #26025215, Amanda White, Anchor & Oak Realty Group. CARMLS
- $244,9004 bd2 ba1.7k sqft513 Hidden Forest Dr, Bryant, AR 72022For SaleMLS ID #26033143, Stacey Curtis, Halsey Real Estate - Benton. CARMLS
- $205,0003 bd2 ba1.2k sqft6218 McPherson Rd, Little Rock, AR 72204For SaleMLS ID #26040189, Samuel E Smith, Level Up Realty. CARMLS
- $299,0004 bd2 ba1.7k sqft142 Everest St, Shannon Hills, AR 72002New ConstructionMLS ID #26025214, Amanda White, Anchor & Oak Realty Group. CARMLS
- $285,0003 bd2 ba1.9k sqft4110 Stoneybrook Dr, Bryant, AR 72022For SaleMLS ID #26031790, Janice Rogers, Michele Phillips & Company, Realtors - Benton Branch. CARMLS
