Skip main navigation
Sold for $375,000
  • $375,000

    22932 E Ontario Drive #102, Aurora, CO 80016

    2beds
    1,681sqft
    Condominium
    Built in 2002
    -- sqft lot
    $363,000 Zestimate®
    $223/sqft
    $2,415 Estimated rent

    Home value

    $363,000

    $338,000 - $388,000

    $2,415/mo

    Zestimate® history
    Loading
    Loading...

    Owner options

    List your home for rent

    $2,415/mo

    Rent Zestimate®

    Find your next renter with Zillow Rental Manager. Plus, with online applications, you can quickly screen prospective tenants – for free.

    Learn more

    $2,415/mo

    Rent Zestimate®

    Refinance and save

    $2,605/mo

    Est. payment

    Refinancing to a lower rate could help reduce your monthly payments and save thousands over the life of the loan.

    See today's rates

    $2,605/mo

    Est. payment

    Explore your selling options

    Work with a Zillow partner agent

    Leverage their expertise and Zillow's premium Showcase listings to get your home seen by more buyers.

    Get started

    List with your own agent

    Get your home in front of millions of buyers by listing it on Zillow.

    Learn how to do it

    Sell it yourself

    Take full control of how buyers see your home on Zillow by listing For Sale by Owner (FSBO).

    List your home

    What's special

    Partial mountain viewTwo balconiesCustom light fixturesFresh interior paintGranite countersMosaic tile backsplashLarge bedrooms
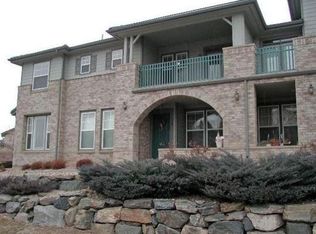
    Welcome to 22932 E Ontario Drive, Unit 102, a beautifully updated Condominium in Aurora, CO. This spacious 1,681 square foot property offers large bedrooms, both can accommodate king beds, and two bathrooms providing ample comfort and style. The kitchen is a culinary delight, featuring granite counters, a mosaic tile backsplash, and new stainless appliances including the dishwasher, stove, and microwave. Custom light fixtures illuminate the space, while barnwood accents and a striking barn door add unique character. The bathrooms are equipped with elegant vessel sinks, enhancing the home's contemporary appeal. Fresh interior paint throughout ensures a bright and inviting atmosphere. Located in a desirable area, this property combines functionality with aesthetic charm. There are also two balconies for outdoor entertaining, with a partial Mountain View. Experience the perfect blend of comfort and modern living in this exceptional home. Contact us today to schedule a viewing and make this stunning property yours.

    Zillow last checked:

    Listing updated:

    Listed by:

    Tamara Bender 303-956-0652 tbender@corcoranperry.com,

    Corcoran Perry & Co.

    Bought with:

    Mavdzhuda Abidzhanova, 100102447

    HomeSmart Realty

    Source: REcolorado as distributed by MLS GRID,MLS#: 1892296MLS Logo

    Facts & features

    Interior

    Bedrooms & bathrooms
    • Bedrooms: 2
    • Bathrooms: 2
    • Full bathrooms: 2
    • Main level bathrooms: 2
    • Main level bedrooms: 2
    Bedroom
    • Level: Main
    • Area: 110 Square Feet
    • Dimensions: 11 x 10
    Bathroom
    • Level: Main
    Bathroom
    • Level: Main
    Other
    • Level: Main
    • Area: 154 Square Feet
    • Dimensions: 14 x 11
    Bonus room
    • Level: Main
    • Area: 170 Square Feet
    • Dimensions: 17 x 10
    Dining room
    • Level: Main
    • Area: 117 Square Feet
    • Dimensions: 13 x 9
    Family room
    • Level: Main
    • Area: 294 Square Feet
    • Dimensions: 21 x 14
    Kitchen
    • Level: Main
    • Area: 108 Square Feet
    • Dimensions: 12 x 9
    Laundry
    • Level: Main
    Heating
    • Forced Air, Natural Gas
    Cooling
    • Central Air
    Appliances
    • Included: Dishwasher, Disposal, Microwave, Oven, Refrigerator, Self Cleaning Oven
    • Laundry: In Unit
    Features
    • Built-in Features, Eat-in Kitchen, Entrance Foyer, Granite Counters, Kitchen Island, Open Floorplan, Pantry, Primary Suite, Vaulted Ceiling(s), Walk-In Closet(s), Wired for Data
    • Flooring: Carpet, Tile
    • Windows: Window Coverings
    • Has basement: No
    • Number of fireplaces: 1
    • Fireplace features: Family Room, Gas, Gas Log
    • Common walls with other units/homes: End Unit
    Interior area
    • Total structure area: 1,681
    • Total interior livable area: 1,681 sqft
    • Finished area above ground: 1,681

    Property

    Parking
    • Total spaces: 2
    • Parking features: Asphalt, Oversized
    • Attached garage spaces: 2
    Features
    • Levels: Two
    • Stories: 2
    • Entry location: Ground
    • Patio & porch: Deck, Front Porch
    • Exterior features: Balcony, Playground, Rain Gutters
    • Has view: Yes
    • View description: Mountain(s)
    Lot
    • Size: 871 Square Feet
    • Features: Corner Lot, Landscaped, Master Planned, Sprinklers In Front, Sprinklers In Rear
    Details
    • Parcel number: 034416901
    • Special conditions: Standard

    Construction

    Type & style
    • Home type: Condo
    • Property subtype: Condominium
    • Attached to another structure: Yes
    Materials
    • Brick, Cement Siding, Frame
    • Roof: Concrete
    Condition
    • Updated/Remodeled
    • Year built: 2002

    Utilities & green energy

    • Electric: 110V
    • Sewer: Public Sewer
    • Water: Public
    • Utilities for property: Cable Available, Electricity Connected, Natural Gas Available, Natural Gas Connected

    Community & HOA

    Community
    • Subdivision: Prairie Ridge
    HOA
    • Has HOA: Yes
    • Amenities included: Pool
    • Services included: Exterior Maintenance w/out Roof, Insurance, Maintenance Grounds, Sewer, Snow Removal, Trash, Water
    • HOA fee: $395 monthly
    • HOA name: Keystone Pacific
    • HOA phone: 303-369-0800
    • Second HOA fee: $260 annually
    • Second HOA name: SaddleRock East Assocition
    • Second HOA phone: 303-369-0800
    Location
    • Region: Aurora

    Financial & listing details

    • Price per square foot: $223/sqft
    • Tax assessed value: $447,700
    • Annual tax amount: $3,056
    • Date on market: 6/4/2025
    • Listing terms: Cash,Conventional,FHA,VA Loan
    • Exclusions: Sellers Personal Property
    • Ownership: Individual
    • Electric utility on property: Yes

    Price history

    DateEventPrice
    11/18/2025Sold$375,000-5.1%$223/sqft
    Source: REcolorado as distributed by MLS GRID #1892296 Report a problem
    11/15/2025Listing removed$2,750$2/sqft
    Source: REcolorado as distributed by MLS GRID #2055039 Report a problem
    10/27/2025Pending sale$395,000$235/sqft
    Source: REcolorado as distributed by MLS GRID #1892296 Report a problem
    10/17/2025Listed for rent$2,750+28.2%$2/sqft
    Source: REcolorado as distributed by MLS GRID #2055039 Report a problem
    10/10/2025Price change$395,000-2.5%$235/sqft
    Source: REcolorado as distributed by MLS GRID #1892296 Report a problem
    9/9/2025Price change$405,000-2.4%$241/sqft
    Source: REcolorado as distributed by MLS GRID #1892296 Report a problem
    8/29/2025Listed for sale$415,000$247/sqft
    Source: REcolorado as distributed by MLS GRID #1892296 Report a problem
    7/2/2025Pending sale$415,000$247/sqft
    Source: REcolorado as distributed by MLS GRID #1892296 Report a problem
    6/4/2025Listed for sale$415,000+22.9%$247/sqft
    Source: REcolorado as distributed by MLS GRID #1892296 Report a problem
    7/1/2020Sold$337,700$201/sqft
    Source: Public Record Report a problem
    4/18/2020Pending sale$337,700$201/sqft
    Source: Perry & Co. Realtors Dtc #6138702 Report a problem
    4/10/2020Listed for sale$337,700-1.1%$201/sqft
    Source: Perry & Co. Realtors Dtc #6138702 Report a problem
    1/2/2020Listing removed$341,500$203/sqft
    Source: Perry & Co. Realtors DTC #6138702 Report a problem
    12/10/2019Price change$341,500-0.1%$203/sqft
    Source: Perry & Co. Realtors DTC #6138702 Report a problem
    10/30/2019Price change$342,000-0.9%$203/sqft
    Source: Perry & Co. Realtors DTC #6138702 Report a problem
    10/2/2019Listed for sale$345,000+17.5%$205/sqft
    Source: Perry & Co. Realtors DTC #6138702 Report a problem
    9/26/2019Listing removed$2,145$1/sqft
    Source: COLORADO DREAM PROPERTIES #7131376 Report a problem
    9/21/2019Price change$2,145-0.2%$1/sqft
    Source: COLORADO DREAM PROPERTIES #7131376 Report a problem
    9/12/2019Price change$2,150-4.4%$1/sqft
    Source: COLORADO DREAM PROPERTIES #7131376 Report a problem
    7/20/2019Price change$2,250-2.2%$1/sqft
    Source: Colorado Dream Properties Inc. Report a problem
    6/28/2019Listed for rent$2,300$1/sqft
    Source: Owner Report a problem
    10/31/2016Sold$293,500+25.4%$175/sqft
    Source: Public Record Report a problem
    2/20/2015Sold$234,000-2.5%$139/sqft
    Source: Public Record Report a problem
    12/17/2014Listed for sale$239,900+66.6%$143/sqft
    Source: Innovative Real Estate #5075380 Report a problem
    9/22/2010Sold$144,000-10%$86/sqft
    Source: Public Record Report a problem
    8/6/2010Price change$160,000+11.1%$95/sqft
    Source: Brokers Guild Report a problem
    8/3/2010Listed for sale$144,000-27.7%$86/sqft
    Source: foreclosure.com Report a problem
    5/15/2003Sold$199,282$119/sqft
    Source: Public Record Report a problem

    Public tax history

    YearProperty taxesTax assessment
    2025$3,056 +9%$27,981 -4%
    2024$2,805 +22.1%$29,138 -12.1%
    2023$2,296 -1.2%$33,142 +41.3%
    2022$2,324 $23,449 -2.8%
    2021-- $24,124 +0.4%
    2020$2,339 +15%$24,039
    2019$2,033 --
    2018$2,033 +1.1%$20,498
    2017$2,011 $20,498 +26.5%
    2016-- $16,199
    2015-- $16,199 +20.2%
    2014$1,623 +7.8%$13,476 +1.6%
    2013$1,506 $13,260
    2012-- $13,260
    2011$1,194 -13.6%$13,260 +378.7%
    2010$1,382 -24.3%$2,770 -79.2%
    2009$1,825 $13,290 -22.2%
    2008-- $17,074
    2007-- $17,074 +5.1%
    2006-- $16,247
    2005-- $16,247
    Find assessor info on the county website

    Neighborhood: Saddle Rock Golf Club

    Nearby schools

    GreatSchools rating
    Schools provided by the listing agent
    • Elementary: Creekside
    • Middle: Liberty
    • High: Grandview
    • District: Cherry Creek 5

    Source: REcolorado as distributed by MLS GRID. This data may not be complete. We recommend contacting the local school district to confirm school assignments for this home.

    Get a cash offer in 3 minutes
    Find out how much your home could sell for in as little as 3 minutes with a no-obligation cash offer.
    Estimated market value
    $363,000
    Get a cash offer in 3 minutes
    Find out how much your home could sell for in as little as 3 minutes with a no-obligation cash offer.
    Estimated market value
    $363,000