🌟COMING SOON 🌟
• Not every Brambleton location is created equal, and with two stocked ponds, pocket parks, and beloved Legacy Elementary School just steps away, this one feels exceptional! It’s a setting where nature, neighbors, and everyday conveniences come together in perfect Brambleton harmony.
• Set on a corner parcel graced by mature trees, established landscaping filled with- hydrangeas, roses, and seasonal blooms- the grounds provide year-round color and a remarkable sense of privacy. Whether relaxing on the covered deck or enjoying one of two patios, the outdoor spaces invite you to slow down and enjoy the seasons.
• Inside, updates and enhancements are evident at every turn. Luxury flooring, fresh paint, updated lighting, refreshed baths, new plush carpeting, and a refreshed kitchen with brand-new stainless-steel appliances bring a crisp, current feel to the home. A private office, gracious formal spaces, and an inviting great room with gas fireplace offer plenty of room to work, gather, entertain, and unwind.
• Upstairs, the expansive owner's suite and luxury bath are joined by three additional bedrooms, including both ensuite and buddy-bath accommodations. A finished lower level with updated hard-surface flooring, refreshed full bath, adjoining den, and abundant storage adds even more versatility.
• School Pyramid: Legacy Elementary, Brambleton and Watson Mountain Middle Schools, Indy High School
• Brambleton HOA Features: Community package for Verizon FIOS C&I, 5 Pool Complexes, Tennis and Pickle Ball Courts, 15 acre Legacy Park and an Array of Pockets Parks, Over 10 miles of paved Trails, Several Underpasses, Little Library Boxes, Seasonal Community Events, Trash & Recycling Program and so much more!!
Coming soon 10/02
$1,185,900
22932 Golden Plover Pl, Ashburn, VA 20148
4beds
4,053sqft
Single Family Residence
Built in 2003
10,019 Square Feet Lot
$-- Zestimate®
$293/sqft
$208/mo HOA
What's special
- 5 days
- 429
- 30
Zillow last checked:
Listing updated:
Listed by:
Heather Heppe 703-727-5941,
RE/MAX Distinctive Real Estate, Inc. (703) 858-9108
Source: Bright MLS,MLS#: VALO2137202
Facts & features
Interior
Bedrooms & bathrooms
- Bedrooms: 4
- Bathrooms: 5
- Full bathrooms: 4
- 1/2 bathrooms: 1
- Main level bathrooms: 1
Rooms
- Room types: Living Room, Dining Room, Primary Bedroom, Sitting Room, Bedroom 2, Bedroom 3, Bedroom 4, Kitchen, Den, Foyer, Breakfast Room, Great Room, Office, Recreation Room, Storage Room, Utility Room, Bathroom 2, Bathroom 3, Primary Bathroom, Full Bath, Half Bath
Primary bedroom
- Features: Flooring - Carpet, Attached Bathroom, Ceiling Fan(s), Walk-In Closet(s), Window Treatments
- Level: Upper
Bedroom 2
- Features: Flooring - Carpet, Attached Bathroom, Ceiling Fan(s), Jack and Jill Bathroom, Window Treatments
- Level: Upper
Bedroom 3
- Features: Flooring - Carpet, Attached Bathroom, Ceiling Fan(s), Jack and Jill Bathroom
- Level: Upper
Bedroom 4
- Features: Flooring - Carpet, Attached Bathroom, Walk-In Closet(s), Window Treatments
- Level: Upper
Primary bathroom
- Features: Flooring - Ceramic Tile, Bathroom - Jetted Tub, Bathroom - Walk-In Shower, Countertop(s) - Solid Surface, Double Sink, Recessed Lighting, Window Treatments
- Level: Upper
Bathroom 2
- Features: Flooring - Ceramic Tile, Bathroom - Tub Shower, Countertop(s) - Solid Surface, Double Sink, Jack and Jill Bathroom, Lighting - Ceiling
- Level: Upper
Bathroom 3
- Features: Flooring - Ceramic Tile, Bathroom - Tub Shower, Countertop(s) - Solid Surface
- Level: Upper
Breakfast room
- Features: Flooring - Luxury Vinyl Plank, Balcony Access, Lighting - Ceiling
- Level: Main
Den
- Features: Flooring - Carpet, Attached Bathroom, Window Treatments
- Level: Lower
Dining room
- Features: Flooring - Luxury Vinyl Plank, Crown Molding, Lighting - Ceiling, Window Treatments
- Level: Main
Foyer
- Features: Flooring - Luxury Vinyl Plank, Crown Molding
- Level: Main
Other
- Features: Flooring - Ceramic Tile, Countertop(s) - Solid Surface, Bathroom - Tub Shower
- Level: Lower
Great room
- Features: Flooring - Carpet, Chair Rail, Fireplace - Gas, Lighting - LED, Window Treatments
- Level: Main
Half bath
- Features: Flooring - Luxury Vinyl Plank
- Level: Main
Kitchen
- Features: Flooring - Luxury Vinyl Plank, Granite Counters, Kitchen - Gas Cooking, Recessed Lighting, Pantry
- Level: Main
Living room
- Features: Flooring - Luxury Vinyl Plank, Crown Molding, Window Treatments
- Level: Main
Office
- Features: Flooring - Luxury Vinyl Plank, Recessed Lighting
- Level: Main
Recreation room
- Features: Flooring - Luxury Vinyl Plank, Recessed Lighting
- Level: Lower
Sitting room
- Features: Flooring - Carpet, Window Treatments
- Level: Upper
Storage room
- Features: Flooring - Concrete
- Level: Lower
Utility room
- Features: Flooring - Concrete
- Level: Lower
Heating
- Forced Air, Zoned, Natural Gas
Cooling
- Ceiling Fan(s), Central Air, Zoned, Electric
Appliances
- Included: Microwave, Down Draft, Dishwasher, Disposal, Dryer, Double Oven, Refrigerator, Washer, Gas Water Heater
- Laundry: Dryer In Unit, Washer In Unit
Features
- Bathroom - Tub Shower, Bathroom - Walk-In Shower, Breakfast Area, Ceiling Fan(s), Crown Molding, Family Room Off Kitchen, Open Floorplan, Formal/Separate Dining Room, Kitchen - Gourmet, Kitchen Island, Pantry, Recessed Lighting, Walk-In Closet(s), Wainscotting, 2 Story Ceilings, 9'+ Ceilings
- Flooring: Carpet, Ceramic Tile, Luxury Vinyl
- Windows: Double Hung, Casement, Window Treatments
- Basement: Finished
- Number of fireplaces: 1
- Fireplace features: Gas/Propane, Stone
Interior area
- Total structure area: 4,053
- Total interior livable area: 4,053 sqft
- Finished area above ground: 3,413
- Finished area below ground: 640
Property
Parking
- Total spaces: 4
- Parking features: Garage Faces Front, Garage Door Opener, Asphalt, Attached, Driveway, On Street
- Attached garage spaces: 2
- Uncovered spaces: 2
Accessibility
- Accessibility features: None
Features
- Levels: Three
- Stories: 3
- Patio & porch: Patio, Porch, Deck
- Exterior features: Sidewalks, Underground Lawn Sprinkler
- Pool features: Community
- Spa features: Bath
Lot
- Size: 10,019 Square Feet
- Features: Corner Lot, Cul-De-Sac, Front Yard, Landscaped, No Thru Street, Premium, Private, Corner Lot/Unit
Details
- Additional structures: Above Grade, Below Grade
- Parcel number: 159388066000
- Zoning: PDH4
- Special conditions: Standard
Construction
Type & style
- Home type: SingleFamily
- Architectural style: Transitional
- Property subtype: Single Family Residence
Materials
- Synthetic Stucco, Vinyl Siding, Stone
- Foundation: Concrete Perimeter
- Roof: Architectural Shingle
Condition
- Excellent
- New construction: No
- Year built: 2003
Details
- Builder model: Amazing AVERY:)
- Builder name: Beazer Homes
Utilities & green energy
- Sewer: Private Sewer
- Water: Public
- Utilities for property: Fiber Optic
Community & HOA
Community
- Features: Pool
- Security: Smoke Detector(s)
- Subdivision: Brambleton
HOA
- Has HOA: Yes
- Amenities included: Baseball Field, Basketball Court, Cable TV, Common Grounds, Community Center, Dog Park, Jogging Path, Meeting Room, Party Room, Picnic Area, Pier/Dock, Pool, Soccer Field, Tennis Court(s), Tot Lots/Playground, Volleyball Courts
- Services included: Common Area Maintenance, Cable TV, Fiber Optics at Dwelling, Internet, Pier/Dock Maintenance, Pool(s)
- HOA fee: $208 monthly
- HOA name: BRAMBLETON
Location
- Region: Ashburn
Financial & listing details
- Price per square foot: $293/sqft
- Tax assessed value: $1,135,980
- Annual tax amount: $9,144
- Date on market: 10/2/2026
- Listing agreement: Exclusive Right To Sell
- Ownership: Fee Simple
Estimated market value
Not available
Estimated sales range
Not available
Not available
Price history
| Date | Event | Price |
|---|---|---|
| 7/3/2003 | Sold | $464,439-75.1%$115/sqft |
Source: Agent Provided Report a problem | ||
| 6/4/2002 | Sold | $1,866,500$461/sqft |
Source: Agent Provided Report a problem | ||
Public tax history
| Year | Property taxes | Tax assessment |
|---|---|---|
| 2026 | $9,145 +1.9% | $1,135,980 +1.9% |
| 2025 | $8,976 -1.2% | $1,115,040 +6.1% |
| 2024 | $9,087 +16.5% | $1,050,560 +17.9% |
| 2023 | $7,798 +3.9% | $891,230 +5.7% |
| 2022 | $7,505 +4.9% | $843,210 +15.5% |
| 2021 | $7,156 +2.7% | $730,180 +8.5% |
| 2020 | $6,965 | $672,980 +5.3% |
| 2019 | $6,965 +4.2% | $638,930 +3.7% |
| 2018 | $6,685 -1.7% | $616,120 +1.9% |
| 2017 | $6,801 -1.7% | $604,510 -0.2% |
| 2016 | $6,915 | $605,610 +40.9% |
| 2015 | $6,915 +0.1% | $429,860 +2.7% |
| 2014 | $6,907 +6.4% | $418,640 +13.5% |
| 2013 | $6,490 | $368,780 |
| 2012 | -- | -- |
| 2011 | -- | -- |
| 2010 | -- | -- |
| 2009 | -- | $539,500 -8% |
| 2008 | -- | $586,700 -11.3% |
| 2007 | -- | $661,200 -9% |
| 2006 | -- | $726,800 +40.5% |
| 2005 | -- | $517,200 +1.2% |
| 2004 | -- | $511,300 -0.4% |
| 2003 | -- | $513,100 |
Find assessor info on the county website
Monthly payment
Est. payment
Payment breakdown
Explore the cost of this home by adjusting the details. Changes won't be saved.Climate risks
Neighborhood: 20148
Nearby schools
Schools provided by the listing agent
- Elementary: Legacy
- Middle: Brambleton
- High: Independence
- District: Loudoun County Public Schools
Source: Bright MLS. This data may not be complete. We recommend contacting the local school district to confirm school assignments for this home.
Similar homes
- $1,175,0006 bd5 ba4.5k sqft22873 Ashton Woods Dr, Ashburn, VA 20148For Sale

 MLS ID #VALO2136500, Heather Gosman, Keller Williams Realty. Bright MLS
 - $1,180,0004 bd4 ba4.6k sqft42755 Chatelain Cir, Ashburn, VA 20148For Sale
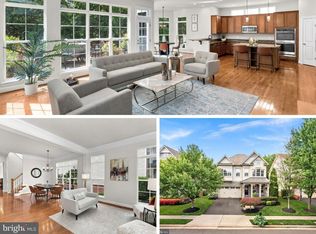 MLS ID #VALO2137204, Heather Gosman, Keller Williams Realty. Bright MLS
 - $1,250,0004 bd5 ba4.7k sqft23076 Red Admiral Pl, Ashburn, VA 20148For Sale
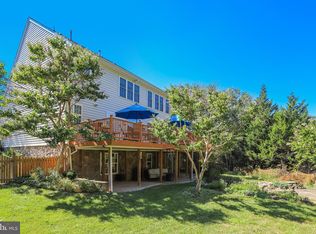 MLS ID #VALO2136278, Nancy Bossard, Long & Foster Real Estate, Inc.. Bright MLS
 - $1,225,0004 bd5 ba4.4k sqft42746 Explorer Dr, Ashburn, VA 20148For Sale
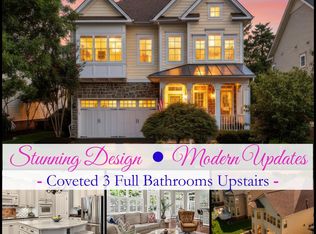 MLS ID #VALO2135542, Heather Heppe, RE/MAX Distinctive Real Estate, Inc.. Bright MLS
 - $1,199,7004 bd5 ba5.1k sqft23096 Red Admiral Pl, Ashburn, VA 20148For SaleMLS ID #VALO2134228, Bhavani Ghanta, Samson Properties. Bright MLS
- $1,175,0004 bd4 ba4.3k sqft23313 April Mist Pl, Ashburn, VA 20148For SaleMLS ID #VALO2136462, Kelly Ettrich, Century 21 Redwood Realty. Bright MLS
- $1,260,0005 bd5 ba4.6k sqft23356 Morning Walk Dr, Ashburn, VA 20148For SaleMLS ID #VALO2137270, Heather Gosman, Keller Williams Realty. Bright MLS
- $1,199,9004 bd5 ba4.6k sqft43320 Barnstead Dr, Ashburn, VA 20148For SaleMLS ID #VALO2131508, Suresh Vemulapalli, Ikon Realty - Ashburn. Bright MLS
- $1,190,0005 bd5 ba5k sqft42718 Explorer Dr, Ashburn, VA 20148For SaleMLS ID #VALO2131234, Laura Yi, Coldwell Banker Realty. Bright MLS
- $1,293,7406 bd6 ba4.6k sqft41788 Quail Meadows Ct Homesite 3519, Brambleton, VA 20148New ConstructionMLS ID #VALO2137678, Shannon Bray, Pearson Smith Realty, LLC. Bright MLS
- $1,280,0005 bd5 ba3.9k sqft22891 Courtland Park Dr, Ashburn, VA 20148For SaleMLS ID #VALO2131918, Bhaskar Challa, Maram Realty, LLC. Bright MLS
- $1,195,2404 bd4 ba3.2k sqft22881 Golden Holly Dr Homesite 3508, Ashburn, VA 20148New ConstructionBright MLS
- $1,342,2406 bd6 ba4.6k sqft41823 Preston Falls Way Homesite 3472, Brambleton, VA 20148New ConstructionBright MLS
- $1,215,2404 bd4 ba3.2k sqft41792 Quail Meadow Ct Homesite 3520, Brambleton, VA 20148New ConstructionBright MLS
- $1,150,0004 bd4 ba3.8k sqft23259 April Mist Pl, Ashburn, VA 20148For SaleMLS ID #VALO2126214, Cathy Fulton, United Real Estate Horizon. Bright MLS
- $1,249,4905 bd5 ba3.9k sqft41784 Quail Meadow Ct Homesite 3518, Brambleton, VA 20148New ConstructionMLS ID #VALO2135864, Shannon Bray, Pearson Smith Realty, LLC. Bright MLS
- $890,0003 bd4 ba3.8k sqft42956 Chancery Ter, Ashburn, VA 20148For SaleMLS ID #VALO2118414, Sheila Pack, RE/MAX Roots. Bright MLS
- $849,0004 bd3 ba3.1k sqft42520 Legacy Park Dr, Ashburn, VA 20148For SaleMLS ID #VALO2136880, NEIL KHANNA, Pearson Smith Realty, LLC. Bright MLS
- $1,261,4905 bd5 ba4.2k sqft1 Preston Falls Way #36-F2, Brambleton, VA 20148New ConstructionBright MLS
- $914,2004 bd5 ba2.8k sqft42213 Shining Star Sq Homesite 4547, Ashburn, VA 20148New ConstructionBright MLS
