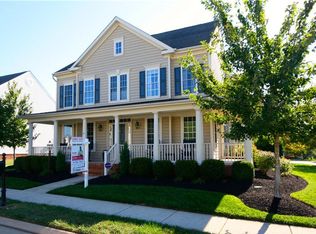
OPEN SUNDAY 1-3. Welcome to 42758 Glenside Drive, a beautifully appointed single-family home nestled in the highly sought-after Brambleton community. Perfectly positioned on a uniquely private lot that sits on its own “island” with no direct neighboring lawn connections, this home offers a rare blend of space, privacy, and functionality. Step inside to discover a thoughtfully designed main level featuring a spacious gourmet kitchen ideal for entertaining, complete with ample cabinetry, expansive counter space, and seamless flow into the main living areas. A dedicated main-level office provides the perfect work-from-home setup, while the separate formal living and dining rooms offer classic spaces for hosting and gatherings. Upstairs, the luxurious primary suite is a true retreat, featuring a private sitting room with a cozy fireplace, a large walk-in closet, and an inviting layout designed for comfort and relaxation. The fully finished lower level expands your living space with a generous recreation/game room, a full bath, and a private bedroom—perfect for guests, an in-law suite, or flexible living needs. Walk-up stairs provide convenient access to the backyard. Outdoor living is just as impressive, with a fenced yard and spacious deck—ideal for relaxing, entertaining, or enjoying the peaceful surroundings. Located in the amenity-rich Brambleton community with access to 5 pools, trails, parks, movie theatre,restaurants and top-tier conveniences, this home offers the perfect combination of lifestyle and location. See 3D tour for floor plans. Roof, H2o Heater and outside HVAC unit were replaced during pandemic.
Sold for $1,200,000
$1,200,000
42758 Glenside Dr, Ashburn, VA 20148
5beds
0baths
4,672sqft
Single Family Residence
Built in 2003
0.41 Acres Lot
$1,207,600 Zestimate®
$257/sqft
$4,832 Estimated rent
Home value
$1,207,600
$1.15M - $1.27M
$4,832/mo
Zestimate® history
Owner options
List your home for rent
$4,832/mo
Rent Zestimate®
Find your next renter with Zillow Rental Manager. Plus, with online applications, you can quickly screen prospective tenants – for free.
$4,832/mo
Rent Zestimate®
Refinance and save
$7,493/mo
Est. payment
Refinancing to a lower rate could help reduce your monthly payments and save thousands over the life of the loan.
$7,493/mo
Est. payment
Explore your selling options
Work with a Zillow partner agent
Leverage their expertise and Zillow's premium Showcase listings to get your home seen by more buyers.
Get startedList with your own agent
Get your home in front of millions of buyers by listing it on Zillow.
Learn how to do itSell it yourself
Take full control of how buyers see your home on Zillow by listing For Sale by Owner (FSBO).
List your homeWhat's special
Fully finished lower levelFenced yardDedicated main-level officeLuxurious primary suiteExpansive counter spaceAmple cabinetryLarge walk-in closet
Zillow last checked:
Listing updated:
Listed by:
MIKE DOTTERWEICH 571-334-7406,
RE/MAX Gateway, LLC
Bought with:
Viktorija Piano, 678256
Keller Williams Realty
Sandeep saran, 0225272598
Keller Williams Realty
Source: Bright MLS,MLS#: VALO2120242
Facts & features
Interior
Bedrooms & bathrooms
- Bedrooms: 5
- Bathrooms: 0
Rooms
- Room types: Living Room, Dining Room, Primary Bedroom, Sitting Room, Bedroom 2, Bedroom 3, Bedroom 4, Bedroom 5, Kitchen, Game Room, Family Room, Foyer, Breakfast Room, Study, Laundry
Primary bedroom
- Features: Flooring - Carpet, Fireplace - Gas
- Level: Upper
- Area: 252 Square Feet
- Dimensions: 14 X 18
Bedroom 2
- Features: Flooring - Carpet
- Level: Upper
- Area: 144 Square Feet
- Dimensions: 12 X 12
Bedroom 3
- Features: Flooring - Carpet
- Level: Upper
- Area: 144 Square Feet
- Dimensions: 12 X 12
Bedroom 4
- Features: Flooring - Carpet
- Level: Upper
- Area: 180 Square Feet
- Dimensions: 15 X 12
Bedroom 5
- Features: Flooring - Carpet
- Level: Lower
- Area: 240 Square Feet
- Dimensions: 16 X 15
Breakfast room
- Features: Flooring - HardWood
- Level: Main
- Area: 108 Square Feet
- Dimensions: 9 X 12
Dining room
- Features: Flooring - HardWood
- Level: Main
- Area: 192 Square Feet
- Dimensions: 16 X 12
Family room
- Features: Fireplace - Gas, Flooring - HardWood
- Level: Main
- Area: 270 Square Feet
- Dimensions: 18 X 15
Foyer
- Features: Flooring - HardWood
- Level: Main
- Area: 216 Square Feet
- Dimensions: 18 X 12
Game room
- Features: Flooring - Carpet
- Level: Lower
- Area: 576 Square Feet
- Dimensions: 16 X 36
Kitchen
- Features: Flooring - HardWood
- Level: Main
- Area: 221 Square Feet
- Dimensions: 17 X 13
Laundry
- Level: Main
- Area: 72 Square Feet
- Dimensions: 12 X 6
Living room
- Features: Flooring - HardWood
- Level: Main
- Area: 208 Square Feet
- Dimensions: 16 X 13
Sitting room
- Features: Flooring - Carpet, Fireplace - Gas
- Level: Upper
- Area: 182 Square Feet
- Dimensions: 14 X 13
Study
- Features: Flooring - HardWood
- Level: Main
- Area: 144 Square Feet
- Dimensions: 12 X 12
Heating
- Zoned, Central, Natural Gas
Cooling
- Ceiling Fan(s), Central Air, Zoned, Electric
Appliances
- Included: Dryer, Disposal, Dishwasher, Cooktop, Oven, Double Oven, Refrigerator, Ice Maker, Washer, Water Heater, Microwave, Gas Water Heater
- Laundry: Main Level, Laundry Room
Features
- Breakfast Area, Family Room Off Kitchen, Kitchen - Gourmet, Kitchen - Table Space, Dining Area, Eat-in Kitchen, Combination Kitchen/Living, Kitchen Island, Upgraded Countertops, Primary Bath(s), Chair Railings, Crown Molding, Recessed Lighting, Open Floorplan, 9'+ Ceilings, Tray Ceiling(s), 2 Story Ceilings, Dry Wall
- Flooring: Ceramic Tile, Wood, Carpet
- Doors: Six Panel, Sliding Glass
- Windows: Double Pane Windows, Bay/Bow, Window Treatments
- Basement: Full,Walk-Out Access,Finished
- Number of fireplaces: 2
- Fireplace features: Glass Doors
Interior area
- Total structure area: 4,772
- Total interior livable area: 4,672 sqft
- Finished area above ground: 3,472
- Finished area below ground: 1,200
Property
Parking
- Total spaces: 4
- Parking features: Garage Door Opener, Garage Faces Side, Asphalt, Attached, Driveway, On Street
- Attached garage spaces: 2
- Uncovered spaces: 2
- Details: Garage Sqft: 484
Accessibility
- Accessibility features: None
Features
- Levels: Three
- Stories: 3
- Patio & porch: Deck
- Exterior features: Sidewalks, Street Lights
- Pool features: Community
- Fencing: Full,Back Yard
Lot
- Size: 0.41 Acres
- Features: Cul-De-Sac, Landscaped, Wooded, Private, Secluded
Details
- Additional structures: Above Grade, Below Grade
- Parcel number: 159386368000
- Zoning: PDH4
- Special conditions: Standard
Construction
Type & style
- Home type: SingleFamily
- Architectural style: Colonial
- Property subtype: Single Family Residence
Materials
- Masonry
- Foundation: Concrete Perimeter
Condition
- New construction: No
- Year built: 2003
Details
- Builder model: WYNDHAM
- Builder name: BEAZER
Utilities & green energy
- Sewer: Public Sewer
- Water: Public
- Utilities for property: Satellite Internet Service, Fiber Optic, Cable, Broadband
Community & HOA
Community
- Features: Pool
- Subdivision: Brambleton Landbay 2
HOA
- Has HOA: Yes
- Amenities included: Basketball Court, Common Grounds, Community Center, Jogging Path, Spa/Hot Tub, Picnic Area, Pool, Tennis Court(s), Tot Lots/Playground, Bike Trail, Dog Park, Lake, Volleyball Courts
- Services included: Fiber Optics at Dwelling, Internet, Pool(s), Road Maintenance, Trash
- HOA fee: $208 monthly
- HOA name: BRAMBLETON COMMUNITY ASSOCIATION
Location
- Region: Ashburn
Financial & listing details
- Price per square foot: $257/sqft
- Tax assessed value: $1,168,950
- Annual tax amount: $9,207
- Date on market: 4/13/2026
- Listing agreement: Exclusive Right To Sell
- Listing terms: FHA,Conventional,Cash,Bank Portfolio,VA Loan
- Ownership: Fee Simple
Price history
| Date | Event | Price |
|---|---|---|
| 5/15/2026 | Sold | $1,200,000+1.3%$257/sqft |
Source:  Bright MLS #VALO2120242 Report a problem Bright MLS #VALO2120242 Report a problem | ||
| 4/16/2026 | Pending sale | $1,185,000$254/sqft |
Source: Bright MLS #VALO2120242 Report a problem | ||
| 4/13/2026 | Listed for sale | $1,185,000+77.1%$254/sqft |
Source: Bright MLS #VALO2120242 Report a problem | ||
| 3/28/2016 | Sold | $669,000+34.7%$143/sqft |
Source: Public Record Report a problem | ||
| 3/18/2003 | Sold | $496,495$106/sqft |
Source: Public Record Report a problem | ||
Public tax history
| Year | Property taxes | Tax assessment |
|---|---|---|
| 2025 | $9,207 0% | $1,143,770 +7.4% |
| 2024 | $9,208 +13% | $1,064,530 +14.3% |
| 2023 | $8,146 +3.7% | $930,980 +5.5% |
| 2022 | $7,856 +4.9% | $882,660 +15.5% |
| 2021 | $7,486 +2.6% | $763,900 +8.4% |
| 2020 | $7,295 +0% | $704,820 +5.4% |
| 2019 | $7,295 +4% | $668,860 +3.5% |
| 2018 | $7,011 -1.7% | $646,190 +1.9% |
| 2017 | $7,131 -3.2% | $633,880 -0.4% |
| 2016 | $7,369 | $636,240 +37% |
| 2015 | $7,369 +0.1% | $464,430 +2.7% |
| 2014 | $7,359 +7% | $452,310 +13.3% |
| 2013 | $6,876 | $399,040 |
| 2012 | -- | -- |
| 2011 | -- | -- |
| 2010 | -- | -- |
| 2009 | -- | $566,900 -8.2% |
| 2008 | -- | $617,600 -11.5% |
| 2007 | -- | $698,200 -9.3% |
| 2006 | -- | $769,400 +42% |
| 2005 | -- | $541,800 |
| 2004 | -- | $541,800 -0.3% |
| 2003 | -- | $543,400 |
Find assessor info on the county website
Neighborhood: 20148
Nearby homes
- $1,223,4005 bd5 ba3.5k sqft22941 Green Teal Ct, Ashburn, VA 20148Off Market
- $1,161,8005 bd5 ba3.4k sqft22932 Golden Plover Pl, Ashburn, VA 20148Off Market
- $1,132,3005 bd5 ba3.4k sqft42665 Legacy Park Dr, Ashburn, VA 20148Off Market
- $1,197,3004 bd5 ba4.8k sqft42661 Legacy Park Dr, Ashburn, VA 20148Off Market
- $1,224,9004 bd5 ba4.8k sqft22929 Golden Plover Pl, Ashburn, VA 20148Off Market
- $1,246,9004 bd3 ba4.6k sqft22925 Golden Plover Pl, Ashburn, VA 20148Off Market
- $1,154,7005 bd4 ba3.4k sqft42767 Glenside Dr, Ashburn, VA 20148Off Market
- $1,299,0006 bd7 ba5.7k sqft42669 Legacy Park Dr, Ashburn, VA 20148Sold
Nearby schools
GreatSchools rating
- 10/10Legacy Elementary SchoolGrades: PK-5Distance: 0.3 mi
- 9/10Brambleton Middle SchoolGrades: 7-8Distance: 1.6 mi
- 9/10Independence HighGrades: 9-12Distance: 1.7 mi
Schools provided by the listing agent
- Elementary: Legacy
- Middle: Brambleton
- High: Independence
- District: Loudoun County Public Schools
Source: Bright MLS. This data may not be complete. We recommend contacting the local school district to confirm school assignments for this home.
Get a cash offer in 3 minutes
Find out how much your home could sell for in as little as 3 minutes with a no-obligation cash offer.
Estimated market value
$1,207,600
Get a cash offer in 3 minutes
Find out how much your home could sell for in as little as 3 minutes with a no-obligation cash offer.
Estimated market value
$1,207,600
- Virginia
- Loudoun County
- Ashburn
- 20148
- 42758 Glenside Dr
Nearby cities
Nearby neighborhoods
Nearby zip codes
Other Ashburn Topics
