Skip main navigation
Off market
  • $664,100

    22932 Rose Quartz Sq, Ashburn, VA 20148

    3beds
    2,000sqft
    Townhouse
    Built in ----
    -- sqft lot
    $664,100 Zestimate®
    $332/sqft
    $3,413 Estimated rent

    Home value

    $664,100

    $631,000 - $697,000

    $3,413/mo

    Zestimate® history
    Loading
    Loading...

    Owner options

    List your home for rent

    $3,413/mo

    Rent Zestimate®

    Find your next renter with Zillow Rental Manager. Plus, with online applications, you can quickly screen prospective tenants – for free.

    Learn more

    $3,413/mo

    Rent Zestimate®

    Refinance and save

    $3,963/mo

    Est. payment

    Refinancing to a lower rate could help reduce your monthly payments and save thousands over the life of the loan.

    See today's rates

    $3,963/mo

    Est. payment

    Explore your selling options

    Work with a Zillow partner agent

    Leverage their expertise and Zillow's premium Showcase listings to get your home seen by more buyers.

    Get started

    List with your own agent

    Get your home in front of millions of buyers by listing it on Zillow.

    Learn how to do it

    Sell it yourself

    Take full control of how buyers see your home on Zillow by listing For Sale by Owner (FSBO).

    List your home

    What's special

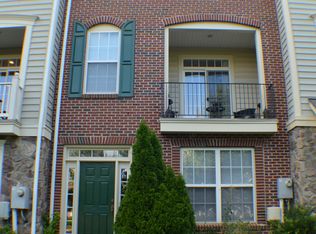
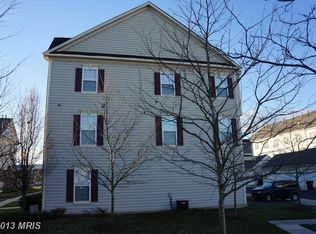
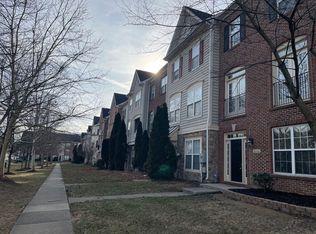
    Brick front endOpen-concept main levelClean designLots of natural lightingEnd unit townhouseFreshly paintedPrivate ensuite bath

    **END UNIT with lots of natural lighting** With its clean design, freshly painted, abundant natural light, and unbeatable location, this prestine end unit townhouse and move-in-ready is perfectly suited for modern Ashburn living. Located in the sought-after Brambleton community, this beautifully maintained 3-bedroom, 2 full bath, 2 half bath end brick front end offers the ideal blend of comfort, style, entertainment, parks, near by schools, shopping, and convience all foot steps away. The open-concept main level features bright light through its solar screen windows, spacious living areas, open kitchen with black and steinless steel appliances, and center island is perfect for entertaining. The 3rd level has a small catwalk overlock, primary master suite with a walk-in closet, and private ensuite bath, and two additional bedrooms with organized closet space and a full bath with a laundry closet. The 1st level recreation, den, office, or living room includes a half bath, and direct access to a two-car garage. Refurbished hardwood wood on all the staircases and main and lower level, and brand new engineer flooring in the upper bedrooms. Enjoy all that Brambleton has to offer, including community pools, parks, walking trails, a fitness center, and nearby shopping, dining, theaters, farmers market, and entertainment. Tenant is responsible to pay for all utilities. Including but not limited to electric, gas, and water. Tennant is responsible for the lawn care and shoveling of snow within property boundary. First months rent due at signing in the form of a cashier check. Security refundable deposit in the form of a cashier check due at signing. Pet refundable deposit due at signing in form of cashier check. Multiple year leasing available. Tour appointments must be confirmed via email or text.

    This property is off market, which means it's not currently listed for sale or rent on Zillow. This may be different from what's available on other websites or public sources.
    Zillow last checked:

    Listing updated:

    Source: Zillow Rentals

    Facts & features

    Interior

    Bedrooms & bathrooms
    • Bedrooms: 3
    • Bathrooms: 4
    • Full bathrooms: 4
    Heating
    • Forced Air
    Cooling
    • Central Air
    Appliances
    • Included: Dishwasher, Microwave, Oven, Refrigerator
    • Laundry: Hookups
    Features
    • Walk In Closet
    • Flooring: Hardwood, Tile
    Interior area
    • Total interior livable area: 2,000 sqft

    Property

    Parking
    • Parking features: Attached, Off Street
    • Has attached garage: Yes
    • Details: Contact manager
    Features
    • Exterior features: Bicycle storage, Freshly painted throughout, Heating system: Forced Air, Short walking distance to Bramblton shopping center, parks, and recreational areas., Solar screen windows., Walk In Closet
    • Pool features: Pool
    Details
    • Parcel number: 159353365000

    Construction

    Type & style
    • Home type: Townhouse
    • Property subtype: Townhouse

    Community & neighborhood

    Community
    • Community features: Pool
    Location
    • Region: Ashburn

    HOA & financial

    Other fees
    • Deposit fee: $3,250

    Price history

    DateEventPrice
    3/26/2026Listing removed$3,250$2/sqft
    Source: Zillow Rentals Report a problem
    3/12/2026Price change$3,250-3%$2/sqft
    Source: Zillow Rentals Report a problem
    2/12/2026Price change$3,350-2.9%$2/sqft
    Source: Zillow Rentals Report a problem
    12/7/2025Listed for rent$3,450$2/sqft
    Source: Zillow Rentals Report a problem
    10/22/2025Listing removed$3,450$2/sqft
    Source: Zillow Rentals Report a problem
    10/9/2025Price change$3,450-1.4%$2/sqft
    Source: Zillow Rentals Report a problem
    10/8/2025Listed for rent$3,500+48.9%$2/sqft
    Source: Zillow Rentals Report a problem
    8/8/2017Listing removed$2,350$1/sqft
    Source: Fairfax Realty, Inc. #LO10007079 Report a problem
    8/3/2017Price change$2,350-2.1%$1/sqft
    Source: Fairfax Realty, Inc. #LO10007079 Report a problem
    7/17/2017Listed for rent$2,400$1/sqft
    Source: Fairfax Realty, Inc. #LO10007079 Report a problem
    7/10/2015Sold$408,000-1.7%$204/sqft
    Source: Public Record Report a problem
    6/10/2015Pending sale$414,990$207/sqft
    Source: Samson Properties #LO8618669 Report a problem
    5/28/2015Price change$414,990-1.2%$207/sqft
    Source: Samson Properties #LO8618669 Report a problem
    4/29/2015Listed for sale$419,990+30.4%$210/sqft
    Source: Samson Properties #LO8618669 Report a problem
    8/19/2009Sold$322,000-7.7%$161/sqft
    Source: Public Record Report a problem
    6/21/2009Price change$349,000-6.9%$175/sqft
    Source: Long & Foster Real Estate, Inc. #LO7037502 Report a problem
    6/6/2009Price change$375,000-5.1%$188/sqft
    Source: Long & Foster Real Estate, Inc. #LO7037502 Report a problem
    6/5/2009Listed for sale$395,000-24.9%$198/sqft
    Source: Long & Foster Real Estate, Inc. #LO7037502 Report a problem
    3/16/2006Sold$525,870$263/sqft
    Source: Public Record Report a problem

    Public tax history

    YearProperty taxesTax assessment
    2025$5,147 +2.8%$639,420 +10.5%
    2024$5,007 +4%$578,850 +5.2%
    2023$4,817 +0.7%$550,470 +2.4%
    2022$4,783 +7.2%$537,410 +18.1%
    2021$4,460 -2%$455,120 +3.5%
    2020$4,552 +0%$439,790 +5.8%
    2019$4,552 +5.1%$415,790 +4.2%
    2018$4,332 -1.1%$399,220 +2.6%
    2017$4,379 +1.7%$389,210 +3.8%
    2016$4,304 $374,930 +49.5%
    2015$4,304 +0.4%$250,740 +3.4%
    2014$4,286 +6.7%$242,600 +12.9%
    2013$4,016 $214,800
    2012-- --
    2011-- --
    2010-- --
    2009-- $339,200 -3.2%
    2008-- $350,500 -13.3%
    2007-- $404,300 +168.3%
    2006-- $150,700

    Find assessor info on the county website

    Neighborhood: 20148

    Nearby schools

    GreatSchools rating
    Get a cash offer in 3 minutes
    Find out how much your home could sell for in as little as 3 minutes with a no-obligation cash offer.
    Estimated market value
    $664,100
    Get a cash offer in 3 minutes
    Find out how much your home could sell for in as little as 3 minutes with a no-obligation cash offer.
    Estimated market value
    $664,100