Welcome home to this breathtaking two-story home nestled on a large lot in the highly desirable Canterberry Crossing neighborhood. The moment you step inside, you'll be captivated by its fully updated interior, soaring vaulted ceilings and mountain views. The family room boasts a cozy fireplace and flows seamlessly into the kitchen, making it perfect for entertaining guests or lounging with loved ones. The fully updated kitchen features brand new stainless steel appliances, slab granite counters and a large dining area. A convenient door to the back yard lets you enjoy the park-like setting and oversized Trex deck with its ideal Eastern exposure. This 3 bedroom, 3 bathroom stunner lives large and has a full unfinished basement waiting for your personal touches. True pride of ownership will be yours as you revel in all of the luxurious finishes. Other highlights of this amazing home include brand new luxury vinyl plank flooring throughout the main level, new lighting throughout, new paint throughout, new brushed nickel hardware throughout, all updated baths, new hot water heater, newer furnace, newer air conditioning and so much more. All appliances are included and this home is truly move in ready. This ideal location is close to the community pool, parks, bike paths and elementary school. Don't miss out on this chance to live in Canterberry Crossing in a home that truly has it all. Enter into a world of luxury and make this stunning home yours today!
Sold for $535,850
$535,850
22936 Blackwolf Way, Parker, CO 80138
3beds
1,694sqft
Single Family Residence
Built in 1998
5,532 Square Feet Lot
$524,200 Zestimate®
$316/sqft
$2,894 Estimated rent
Home value
$524,200
$498,000 - $550,000
$2,894/mo
Zestimate® history
Owner options
List your home for rent
$2,894/mo
Rent Zestimate®
Find your next renter with Zillow Rental Manager. Plus, with online applications, you can quickly screen prospective tenants – for free.
$2,894/mo
Rent Zestimate®
Refinance and save
$3,991/mo
Est. payment
Refinancing to a lower rate could help reduce your monthly payments and save thousands over the life of the loan.
$3,991/mo
Est. payment
Explore your selling options
Work with a Zillow partner agent
Leverage their expertise and Zillow's premium Showcase listings to get your home seen by more buyers.
Get startedList with your own agent
Get your home in front of millions of buyers by listing it on Zillow.
Learn how to do itSell it yourself
Take full control of how buyers see your home on Zillow by listing For Sale by Owner (FSBO).
List your homeWhat's special
Zillow last checked:
Listing updated:
Listed by:
Kristi Samuelson 303-799-9898 ksamuelson@remax.net,
RE/MAX Professionals
Bought with:
Jeff Morris, 100072871
Colorado Home Realty
Source: REcolorado as distributed by MLS GRID,MLS#: 9108121
Facts & features
Interior
Bedrooms & bathrooms
- Bedrooms: 3
- Bathrooms: 3
- Full bathrooms: 1
- 3/4 bathrooms: 1
- 1/2 bathrooms: 1
- Main level bathrooms: 1
Primary bedroom
- Level: Upper
Bedroom
- Level: Upper
Bedroom
- Level: Upper
Bathroom
- Description: Updated
- Level: Main
Bathroom
- Description: Updated Ensuite Bath
- Level: Upper
Bathroom
- Description: Updated Hall Bath
- Level: Upper
Bonus room
- Description: Unfinished Basement For Future Expansion
- Level: Basement
Dining room
- Description: Spacious To Accommodate Large Gatherings
- Level: Main
Family room
- Description: With Cozy Gas Fireplace
- Level: Main
Kitchen
- Description: Fully Updated With New Appliances
- Level: Main
Laundry
- Description: Washer & Dryer Included
- Level: Basement
Heating
- Forced Air, Natural Gas
Cooling
- Central Air
Appliances
- Included: Dishwasher, Disposal, Dryer, Gas Water Heater, Microwave, Range, Refrigerator, Self Cleaning Oven, Washer
- Laundry: In Unit
Features
- Ceiling Fan(s), Eat-in Kitchen, Entrance Foyer, Granite Counters, High Ceilings, Open Floorplan, Pantry, Primary Suite, Smoke Free, Vaulted Ceiling(s)
- Flooring: Carpet, Vinyl
- Windows: Double Pane Windows, Window Coverings
- Basement: Cellar,Crawl Space,Daylight,Partial,Unfinished
- Number of fireplaces: 1
- Fireplace features: Family Room
Interior area
- Total structure area: 1,694
- Total interior livable area: 1,694 sqft
- Finished area above ground: 1,266
- Finished area below ground: 0
Property
Parking
- Total spaces: 2
- Parking features: Concrete, Lighted
- Attached garage spaces: 2
Features
- Levels: Two
- Stories: 2
- Patio & porch: Deck
- Exterior features: Private Yard, Rain Gutters
- Fencing: Full
- Has view: Yes
- View description: Mountain(s)
Lot
- Size: 5,532 Square Feet
- Features: Landscaped, Master Planned, Sprinklers In Front, Sprinklers In Rear
Details
- Parcel number: R0399475
- Special conditions: Standard
Construction
Type & style
- Home type: SingleFamily
- Architectural style: Contemporary,Traditional
- Property subtype: Single Family Residence
Materials
- Frame
- Foundation: Slab
- Roof: Composition
Condition
- Updated/Remodeled
- Year built: 1998
Utilities & green energy
- Sewer: Public Sewer
- Water: Public
- Utilities for property: Cable Available, Electricity Connected, Internet Access (Wired), Natural Gas Connected, Phone Connected
Community & HOA
Community
- Security: Carbon Monoxide Detector(s), Smoke Detector(s)
- Subdivision: Villages Of Parker
HOA
- Has HOA: Yes
- Amenities included: Clubhouse, Park, Playground, Pool, Tennis Court(s), Trail(s)
- Services included: Recycling, Trash
- HOA fee: $800 annually
- HOA name: Canterberry Crossing
- HOA phone: 303-841-8658
- Second HOA fee: $272 annually
- Second HOA name: Palmetto
- Second HOA phone: 303-841-8658
Location
- Region: Parker
Financial & listing details
- Price per square foot: $316/sqft
- Tax assessed value: $473,382
- Annual tax amount: $2,569
- Date on market: 2/16/2024
- Listing terms: Cash,Conventional,FHA,VA Loan
- Exclusions: All Staging Items.
- Ownership: Individual
- Electric utility on property: Yes
- Road surface type: Paved
Price history
| Date | Event | Price |
|---|---|---|
| 4/17/2024 | Listing removed | -- |
Source: Zillow Rentals Report a problem | ||
| 3/27/2024 | Listed for rent | $2,899$2/sqft |
Source: Zillow Rentals Report a problem | ||
| 3/22/2024 | Sold | $535,850+0.2%$316/sqft |
Source:  REcolorado as distributed by MLS GRID #9108121 Report a problem REcolorado as distributed by MLS GRID #9108121 Report a problem | ||
| 2/26/2024 | Pending sale | $535,000$316/sqft |
Source: REcolorado as distributed by MLS GRID #9108121 Report a problem | ||
| 2/16/2024 | Listed for sale | $535,000+316.7%$316/sqft |
Source: REcolorado as distributed by MLS GRID #9108121 Report a problem | ||
| 2/24/1998 | Sold | $128,400$76/sqft |
Source: Public Record Report a problem | ||
Public tax history
| Year | Property taxes | Tax assessment |
|---|---|---|
| 2025 | $3,025 -1% | $29,590 -10.6% |
| 2024 | $3,056 +19% | $33,090 -1% |
| 2023 | $2,569 -3.7% | $33,420 +40.8% |
| 2022 | $2,669 | $23,730 -2.8% |
| 2021 | -- | $24,420 +6.1% |
| 2020 | $2,540 +8.9% | $23,020 |
| 2019 | $2,332 | $23,020 +17% |
| 2018 | $2,332 +5.9% | $19,670 |
| 2017 | $2,202 +11.3% | $19,670 +12.9% |
| 2016 | $1,978 -5.1% | $17,420 |
| 2015 | $2,084 +20% | $17,420 +30.8% |
| 2014 | $1,736 | $13,320 |
| 2013 | -- | $13,320 -6.1% |
| 2012 | -- | $14,180 |
| 2011 | -- | $14,180 -5.8% |
| 2010 | -- | $15,060 -11% |
| 2009 | $1,034 | $16,920 |
| 2008 | -- | $16,920 +5.4% |
| 2007 | -- | $16,050 |
| 2006 | $2,131 +4.4% | $16,050 +4.5% |
| 2004 | $2,041 -27.9% | $15,360 +2.9% |
| 2003 | $2,831 | $14,920 |
| 2002 | -- | $14,920 +14.9% |
| 2001 | $1,650 -1.9% | $12,990 +0% |
| 2000 | $1,682 | $12,988 |
Find assessor info on the county website
Neighborhood: 80138
Nearby homes
- $546,0003 bd3 ba2.5k sqft22938 Blackwolf Way, Parker, CO 80138Sold
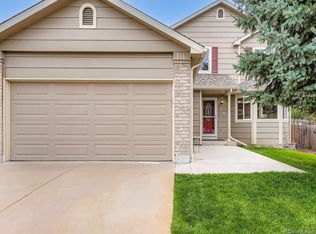
- $467,1003 bd2 ba1k sqft22934 Blackwolf Way, Parker, CO 80138Off Market
- $503,8003 bd3 ba1.5k sqft22930 Blackwolf Way, Parker, CO 80138Off Market
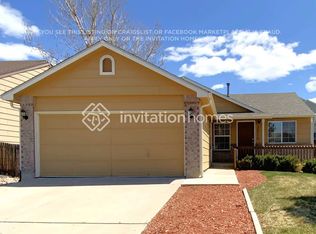
- $553,8003 bd3 ba1.8k sqft11021 Blackwolf Ln, Parker, CO 80138Off Market
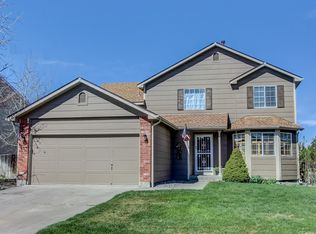
- $575,0004 bd2 ba2.5k sqft22940 Blackwolf Way, Parker, CO 80138Sold
- $497,7003 bd2 ba1.6k sqft22932 Blackwolf Way, Parker, CO 80138Off Market
- $533,4003 bd2 ba1.7k sqft11031 Blackwolf Ln, Parker, CO 80138Off Market
- $535,0003 bd3 ba2.5k sqft11042 Blackwolf Ln, Parker, CO 80138Sold
Nearby schools
GreatSchools rating
- 6/10Frontier Valley Elementary SchoolGrades: PK-5Distance: 1 mi
- 5/10Cimarron Middle SchoolGrades: 6-8Distance: 1.5 mi
- 7/10Legend High SchoolGrades: 9-12Distance: 1.8 mi
Schools provided by the listing agent
- Elementary: Frontier Valley
- Middle: Cimarron
- High: Legend
- District: Douglas RE-1
Source: REcolorado as distributed by MLS GRID. This data may not be complete. We recommend contacting the local school district to confirm school assignments for this home.
Get a cash offer in 3 minutes
Find out how much your home could sell for in as little as 3 minutes with a no-obligation cash offer.
Estimated market value
$524,200
Get a cash offer in 3 minutes
Find out how much your home could sell for in as little as 3 minutes with a no-obligation cash offer.
Estimated market value
$524,200
- Colorado
- Douglas County
- Parker
- 80138
- 22936 Blackwolf Way
Nearby cities
Nearby neighborhoods
Nearby zip codes
Other Parker Topics
