Welcome Home! This 3-bedroom, 3-bathroom home combines thoughtful updates with a comfortable multi-level design that flows easily from room to room. The kitchen features updated cabinets and granite countertops, while recent improvements—including a newer roof, furnace, A/C, and water softener—add lasting value and peace of mind. The exterior is just as inviting, with a fully landscaped yard, sprinkler system, mature trees, and a fenced backyard complete with a small garden area. A two-car garage provides convenience, and pride of ownership is evident throughout the property.
Sold for $546,000
$546,000
22938 Blackwolf Way, Parker, CO 80138
3beds
2,580sqft
Single Family Residence
Built in 1998
4,791 Square Feet Lot
$544,100 Zestimate®
$212/sqft
$3,136 Estimated rent
Home value
$544,100
$517,000 - $571,000
$3,136/mo
Zestimate® history
Owner options
List your home for rent
$3,136/mo
Rent Zestimate®
Find your next renter with Zillow Rental Manager. Plus, with online applications, you can quickly screen prospective tenants – for free.
$3,136/mo
Rent Zestimate®
Refinance and save
$4,051/mo
Est. payment
Refinancing to a lower rate could help reduce your monthly payments and save thousands over the life of the loan.
$4,051/mo
Est. payment
Explore your selling options
Work with a Zillow partner agent
Leverage their expertise and Zillow's premium Showcase listings to get your home seen by more buyers.
Get startedList with your own agent
Get your home in front of millions of buyers by listing it on Zillow.
Learn how to do itSell it yourself
Take full control of how buyers see your home on Zillow by listing For Sale by Owner (FSBO).
List your homeWhat's special
Zillow last checked:
Listing updated:
Listed by:
Steven Sawyer 830-837-3581 steven@equineagent.com,
Fathom Realty Colorado LLC
Bought with:
Nancy Sawyer, 01317089
Allegiance Real Estate Services, Inc.
Source: REcolorado as distributed by MLS GRID,MLS#: 2506355
Facts & features
Interior
Bedrooms & bathrooms
- Bedrooms: 3
- Bathrooms: 3
- Full bathrooms: 2
- 1/4 bathrooms: 1
- Main level bathrooms: 1
Bedroom
- Level: Upper
Bedroom
- Features: Primary Suite
- Level: Upper
Bedroom
- Features: Primary Suite
- Level: Upper
Bathroom
- Features: En Suite Bathroom
- Level: Upper
Bathroom
- Features: Primary Suite
- Level: Upper
Bathroom
- Features: Primary Suite
- Level: Main
Dining room
- Level: Main
Family room
- Level: Lower
Kitchen
- Level: Main
Laundry
- Level: Lower
Living room
- Level: Main
Heating
- Forced Air
Cooling
- Central Air
Appliances
- Included: Dishwasher, Disposal, Dryer, Oven, Refrigerator, Water Softener
Features
- Ceiling Fan(s), Eat-in Kitchen, Granite Counters, High Ceilings, Open Floorplan
- Flooring: Carpet, Vinyl
- Windows: Window Coverings, Window Treatments
- Basement: Unfinished
Interior area
- Total structure area: 2,580
- Total interior livable area: 2,580 sqft
- Finished area above ground: 1,878
- Finished area below ground: 0
Property
Parking
- Total spaces: 2
- Parking features: Concrete, Dry Walled
- Attached garage spaces: 2
Features
- Levels: Multi/Split
- Patio & porch: Patio
- Exterior features: Garden
Lot
- Size: 4,791 Square Feet
- Features: Sprinklers In Front, Sprinklers In Rear
Details
- Parcel number: R0399476
- Special conditions: Standard
Construction
Type & style
- Home type: SingleFamily
- Architectural style: Contemporary
- Property subtype: Single Family Residence
Materials
- Cement Siding, Frame
- Foundation: Slab
- Roof: Composition
Condition
- Updated/Remodeled
- Year built: 1998
Utilities & green energy
- Water: Public
Community & HOA
Community
- Subdivision: Villages Of Parker
HOA
- Has HOA: Yes
- HOA fee: $800 annually
- HOA name: Canterberry Crossing Master
- HOA phone: 303-841-8658
- Second HOA fee: $70 quarterly
- Second HOA name: Palmetto Homeowners Association
- Second HOA phone: 303-841-8658
Location
- Region: Parker
Financial & listing details
- Price per square foot: $212/sqft
- Tax assessed value: $545,133
- Annual tax amount: $3,508
- Date on market: 9/24/2025
- Listing terms: Cash,Conventional,FHA,VA Loan
- Exclusions: None
- Ownership: Individual
- Road surface type: Paved
Price history
| Date | Event | Price |
|---|---|---|
| 10/31/2025 | Sold | $546,000-1.8%$212/sqft |
Source:  REcolorado as distributed by MLS GRID #2506355 Report a problem REcolorado as distributed by MLS GRID #2506355 Report a problem | ||
| 10/9/2025 | Pending sale | $555,900$215/sqft |
Source: REcolorado as distributed by MLS GRID #2506355 Report a problem | ||
| 9/23/2025 | Listed for sale | $555,900+120.6%$215/sqft |
Source: REcolorado as distributed by MLS GRID #2506355 Report a problem | ||
| 3/27/2024 | Listing removed | -- |
Source: Zillow Rentals Report a problem | ||
| 3/26/2024 | Listed for rent | $2,899$1/sqft |
Source: Zillow Rentals Report a problem | ||
| 1/14/2013 | Sold | $252,000+0.8%$98/sqft |
Source: Public Record Report a problem | ||
| 11/20/2012 | Price change | $250,000-3.8%$97/sqft |
Source: RE/MAX MASTERS INC #1143783 Report a problem | ||
| 11/7/2012 | Price change | $259,900-3.7%$101/sqft |
Source: RE/MAX MASTERS INC #1143783 Report a problem | ||
| 11/2/2012 | Listed for sale | $269,900+16.3%$105/sqft |
Source: RE/MAX Masters, Inc. #1140725 Report a problem | ||
| 1/31/2005 | Sold | $232,000+46.1%$90/sqft |
Source: Public Record Report a problem | ||
| 6/11/1998 | Sold | $158,759$62/sqft |
Source: Public Record Report a problem | ||
Public tax history
| Year | Property taxes | Tax assessment |
|---|---|---|
| 2025 | $3,508 -1% | $34,070 -9.8% |
| 2024 | $3,544 +20.9% | $37,790 -1% |
| 2023 | $2,931 -3.7% | $38,160 +40.9% |
| 2022 | $3,045 | $27,080 -2.8% |
| 2021 | -- | $27,860 +5.1% |
| 2020 | $2,923 +5.1% | $26,500 |
| 2019 | $2,781 0% | $26,500 +13% |
| 2018 | $2,781 +5.9% | $23,460 |
| 2017 | $2,626 +8.7% | $23,460 +10.2% |
| 2016 | $2,416 -5.1% | $21,280 |
| 2015 | $2,545 +16.3% | $21,280 +26.7% |
| 2014 | $2,188 | $16,790 |
| 2013 | -- | $16,790 -0.1% |
| 2012 | -- | $16,810 |
| 2011 | -- | $16,810 -9.5% |
| 2010 | -- | $18,580 -8.9% |
| 2009 | $1,247 | $20,400 |
| 2008 | -- | $20,400 +11.2% |
| 2007 | -- | $18,340 |
| 2006 | $2,435 -1.1% | $18,340 -1% |
| 2004 | $2,462 +4.7% | $18,530 -0.3% |
| 2003 | $2,352 | $18,590 |
| 2002 | -- | $18,590 +9.9% |
| 2001 | $2,149 -1.9% | $16,920 |
| 2000 | $2,191 | $16,920 |
Find assessor info on the county website
Neighborhood: 80138
Nearby homes
- $535,8503 bd3 ba1.6k sqft22936 Blackwolf Way, Parker, CO 80138Sold

- $575,0004 bd2 ba2.5k sqft22940 Blackwolf Way, Parker, CO 80138Sold
- $553,8003 bd3 ba1.8k sqft11021 Blackwolf Ln, Parker, CO 80138Off Market
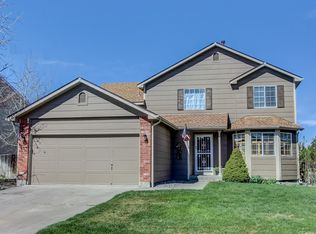
- $467,1003 bd2 ba1k sqft22934 Blackwolf Way, Parker, CO 80138Off Market
- $503,8003 bd3 ba1.5k sqft22930 Blackwolf Way, Parker, CO 80138Off Market
- $568,4003 bd3 ba2.5k sqft11011 Blackwolf Ln, Parker, CO 80138Off Market
- $533,4003 bd2 ba1.7k sqft11031 Blackwolf Ln, Parker, CO 80138Off Market
- $555,7004 bd4 ba2k sqft22927 Blackwolf Way, Parker, CO 80138Off Market
Nearby schools
GreatSchools rating
- 6/10Frontier Valley Elementary SchoolGrades: PK-5Distance: 1 mi
- 5/10Cimarron Middle SchoolGrades: 6-8Distance: 1.5 mi
- 7/10Legend High SchoolGrades: 9-12Distance: 1.8 mi
Schools provided by the listing agent
- Elementary: Frontier Valley
- Middle: Cimarron
- High: Legend
- District: Douglas RE-1
Source: REcolorado as distributed by MLS GRID. This data may not be complete. We recommend contacting the local school district to confirm school assignments for this home.
Get a cash offer in 3 minutes
Find out how much your home could sell for in as little as 3 minutes with a no-obligation cash offer.
Estimated market value
$544,100
Get a cash offer in 3 minutes
Find out how much your home could sell for in as little as 3 minutes with a no-obligation cash offer.
Estimated market value
$544,100
- Colorado
- Douglas County
- Parker
- 80138
- 22938 Blackwolf Way
Nearby cities
Nearby neighborhoods
Nearby zip codes
Other Parker Topics
