Fully Remodeled Luxury Estate in Award-Winning Aviano at Desert Ridge | Basement | Main-Level Guest Retreat | Resort Backyard
Set on a premium corner lot backing to a natural wash, this extraordinary residence offers one of Aviano at Desert Ridge's most coveted floor plans--combining a finished basement, main-level secondary primary suite, extensive renovations, and an exceptional resort-style outdoor experience. Thoughtfully reimagined with a level of design rarely found in the neighborhood, this 6-bedroom, 4.5-bath luxury home blends elevated finishes with effortless functionality. Every detail was curated to create a truly semi-custom feel, including bathrooms completely remodeled in 2026 and refined upgrades throughout. At the heart of the home is a completely redesigned chef's kitche unlike anything else currently offered in Aviano. Created as a statement space for both entertaining and daily living, the kitchen features an oversized quartz island, custom cabinetry, designer floating shelving, freestanding range, built-in refrigerator, integrated Miele espresso station, and a level of finish and craftsmanship that sets this home apart.
The flexible floor plan includes a main-level secondary primary suite ideal for guests or multigenerational living. Downstairs, the finished basement expands the home with two additional bedrooms, a full bathroom, and a spacious family/media room creating endless possibilities for entertaining, recreation, or private guest accommodations.
Designed to rival a private resort, the backyard showcases a custom pool with expansive Baja shelf, oversized spa, swim-up bar, elevated golf tee box, multiple putting greens, outdoor kitchen, custom fire feature, covered entertaining spaces, lush turf, and mature landscaping framed by wash views and unforgettable Arizona sunsets.
Located within the award-winning community of Aviano at Desert Ridge, residents enjoy exceptional amenities including a heated resort pool and spa, full cardio and weight-training fitness center, tennis courts, pickleball courts, basketball courts, parks throughout the community, scenic walking paths, and year-round lifestyle programming--all minutes from Desert Ridge Marketplace, High Street, Scottsdale Quarter, Kierland Commons, and major freeway access.
A rare opportunity to own one of Desert Ridge's most distinctive luxury homes.
Sold for $2,170,000
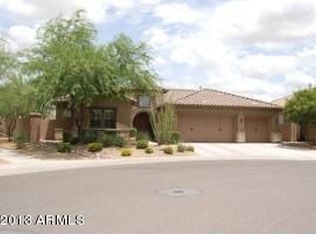
Street View
Zillow last checked:
Listing updated:
Bought with:
Asher Cohen, SA624836000
Realty ONE Group
Danielle Cohen, SA672413000
Realty ONE Group
Source: ARMLS,MLS#: 7044132
Price history
| Date | Event | Price |
|---|---|---|
| 7/28/2026 | Sold | $2,170,000-1.4%$452/sqft |
Source:  ARMLS #7044132 Report a problem ARMLS #7044132 Report a problem | ||
| 7/16/2026 | Pending sale | $2,200,000$459/sqft |
Source: ARMLS #7044132 Report a problem | ||
| 6/26/2026 | Listed for sale | $2,200,000+193.3%$459/sqft |
Source: ARMLS #7044132 Report a problem | ||
| 5/2/2019 | Sold | $750,000-5.1%$156/sqft |
Source: ARMLS #5850715 Report a problem | ||
| 2/4/2019 | Price change | $789,999-1.3%$165/sqft |
Source: RE/MAX Fine Properties #5850715 Report a problem | ||
| 11/26/2018 | Listed for sale | $799,999-3%$167/sqft |
Source: RE/MAX Fine Properties #5850715 Report a problem | ||
| 10/17/2017 | Listing removed | $825,000$172/sqft |
Source: RE/MAX FINE PROPERTIES #5594155 Report a problem | ||
| 5/30/2017 | Price change | $825,000-2.9%$172/sqft |
Source: RE/MAX Fine Properties #5594155 Report a problem | ||
| 4/21/2017 | Listed for sale | $850,000+26.6%$177/sqft |
Source: RE/MAX Fine Properties #5594155 Report a problem | ||
| 9/10/2004 | Sold | $671,258$140/sqft |
Source: Public Record Report a problem | ||
Nearby homes

Get a cash offer in 3 minutes
Find out how much your home could sell for in as little as 3 minutes with a no-obligation cash offer.
Estimated market value
$2,164,700
