Nestled in the charming Brambleton Landbay community, this exquisite Colonial-style residence offers a perfect blend of elegance and comfort. With a generous 3,195 square feet of thoughtfully designed living space, this home is a sanctuary for those who appreciate high-end features and an exclusive lifestyle. As you step inside, you are greeted by rich hardwood floors that flow seamlessly throughout the main level, creating a warm and inviting atmosphere. The spacious dining area is perfect for hosting intimate gatherings or festive celebrations, while the cozy living room, complete with a stunning gas fireplace adorned with glass doors, invites relaxation and warmth on cooler evenings. The heart of the home is undoubtedly the gourmet kitchen, equipped with top-of-the-line appliances including a sleek wall oven, a gas cooktop, and a dishwasher, all designed to elevate your culinary experiences. The refrigerator with an icemaker and a convenient disposal make meal prep a breeze. Ample cabinetry and counter space ensure that everything you need is within reach, while the adjoining breakfast nook provides a delightful spot for casual dining. Main level Study is perfect (Safe and "fake" cabinet convey) This residence boasts four generously sized bedrooms, offering ample space for rest and rejuvenation. The luxurious primary suite features an on-suite bathroom, providing a private retreat with modern fixtures and finishes. Step outside to discover your own outdoor oasis. The expansive deck and charming porch provide the perfect setting for al fresco dining or simply enjoying the serene surroundings. The community amenities, including a sparkling outdoor pool and well-maintained playgrounds, enhance the lifestyle offered by this remarkable property. With a three-car attached garage and a paved driveway, parking is never a concern (6 spaces available)The unfinished walkout basement presents endless possibilities for customization, whether you envision a home gym, entertainment space, or additional storage. This home is not just a place to live; it's a lifestyle choice that embodies comfort, luxury, and community. Experience the best of Brambleton Landbay living, where every detail has been meticulously crafted to create a haven you'll be proud to call home.
Sold for $1,115,000
$1,115,000
22938 Goldenrod Dr, Ashburn, VA 20148
4beds
3,195sqft
Single Family Residence
Built in 2002
10,454 Square Feet Lot
$1,115,200 Zestimate®
$349/sqft
$4,385 Estimated rent
Home value
$1,115,200
$1.06M - $1.17M
$4,385/mo
Zestimate® history
Owner options
List your home for rent
$4,385/mo
Rent Zestimate®
Find your next renter with Zillow Rental Manager. Plus, with online applications, you can quickly screen prospective tenants – for free.
$4,385/mo
Rent Zestimate®
Refinance and save
$6,919/mo
Est. payment
Refinancing to a lower rate could help reduce your monthly payments and save thousands over the life of the loan.
$6,919/mo
Est. payment
Explore your selling options
Work with a Zillow partner agent
Leverage their expertise and Zillow's premium Showcase listings to get your home seen by more buyers.
Get startedList with your own agent
Get your home in front of millions of buyers by listing it on Zillow.
Learn how to do itSell it yourself
Take full control of how buyers see your home on Zillow by listing For Sale by Owner (FSBO).
List your homeWhat's special
Three-car attached garageTop-of-the-line appliancesFour generously sized bedroomsCharming porchRich hardwood floorsExpansive deckLuxurious primary suite
Zillow last checked:
Listing updated:
Listed by:
Dana Romine 703-980-6184,
Pearson Smith Realty, LLC
Bought with:
Scott Buzzelli, 0225076897
Corcoran McEnearney
Source: Bright MLS,MLS#: VALO2126402
Facts & features
Interior
Bedrooms & bathrooms
- Bedrooms: 4
- Bathrooms: 3
- Full bathrooms: 2
- 1/2 bathrooms: 1
- Main level bathrooms: 1
Basement
- Area: 0
Heating
- Forced Air, Natural Gas
Cooling
- Ceiling Fan(s), Central Air, Electric
Appliances
- Included: Dryer, Washer, Cooktop, Dishwasher, Disposal, Refrigerator, Ice Maker, Oven, Gas Water Heater
- Laundry: Main Level
Features
- Dining Area, Ceiling Fan(s)
- Flooring: Hardwood, Luxury Vinyl, Wood
- Doors: Sliding Glass
- Windows: Window Treatments
- Basement: Connecting Stairway,Full,Unfinished,Walk-Out Access
- Number of fireplaces: 1
- Fireplace features: Screen, Glass Doors, Gas/Propane
Interior area
- Total structure area: 3,195
- Total interior livable area: 3,195 sqft
- Finished area above ground: 3,195
- Finished area below ground: 0
Property
Parking
- Total spaces: 3
- Parking features: Garage Faces Rear, Garage Door Opener, Driveway, Attached
- Attached garage spaces: 3
- Has uncovered spaces: Yes
Accessibility
- Accessibility features: None
Features
- Levels: Three
- Stories: 3
- Patio & porch: Porch, Deck
- Pool features: Community
- Fencing: Full,Picket
Lot
- Size: 10,454 Square Feet
Details
- Additional structures: Above Grade, Below Grade
- Parcel number: 159379037000
- Zoning: PDH4
- Special conditions: Standard
Construction
Type & style
- Home type: SingleFamily
- Architectural style: Colonial
- Property subtype: Single Family Residence
Materials
- Brick, Vinyl Siding
- Foundation: Concrete Perimeter
Condition
- Excellent
- New construction: No
- Year built: 2002
Details
- Builder model: ELDEN III
- Builder name: STANLEY MARTIN
Utilities & green energy
- Sewer: Public Sewer
- Water: Public
- Utilities for property: Electricity Available, Natural Gas Available, Water Available, Cable
Community & HOA
Community
- Subdivision: Brambleton Landbay
HOA
- Has HOA: Yes
- Amenities included: Tot Lots/Playground, Pool, Common Grounds
- Services included: Trash
- HOA fee: $221 monthly
- HOA name: BRAMBLETON COMMUNITY ASSOCIATION
Location
- Region: Ashburn
Financial & listing details
- Price per square foot: $349/sqft
- Tax assessed value: $930,670
- Annual tax amount: $7,619
- Date on market: 5/29/2026
- Listing agreement: Exclusive Right To Sell
- Inclusions: Alarm System, Gas Line For Grill
- Ownership: Fee Simple
Price history
| Date | Event | Price |
|---|---|---|
| 6/26/2026 | Sold | $1,115,000$349/sqft |
Source:  Bright MLS #VALO2126402 Report a problem Bright MLS #VALO2126402 Report a problem | ||
| 6/2/2026 | Contingent | $1,115,000$349/sqft |
Source: Bright MLS #VALO2126402 Report a problem | ||
| 5/29/2026 | Listed for sale | $1,115,000+138.1%$349/sqft |
Source: Bright MLS #VALO2126402 Report a problem | ||
| 3/31/2003 | Sold | $468,334$147/sqft |
Source: Public Record Report a problem | ||
Public tax history
| Year | Property taxes | Tax assessment |
|---|---|---|
| 2025 | $7,620 +3.8% | $946,590 +11.5% |
| 2024 | $7,341 +4.5% | $848,670 +5.8% |
| 2023 | $7,022 -0.7% | $802,520 +1% |
| 2022 | $7,072 +5.1% | $794,560 +15.8% |
| 2021 | $6,726 +5% | $686,340 +10.9% |
| 2020 | $6,407 0% | $619,070 +1.4% |
| 2019 | $6,407 +0.5% | $610,460 +3.9% |
| 2018 | $6,375 -1.7% | $587,550 +1.9% |
| 2017 | $6,487 -0.7% | $576,590 +0.1% |
| 2016 | $6,529 | $576,280 +45.7% |
| 2015 | $6,529 +0.1% | $395,570 +2.7% |
| 2014 | $6,526 +6.5% | $385,290 +13.7% |
| 2013 | $6,130 | $338,790 |
| 2012 | -- | -- |
| 2011 | -- | -- |
| 2010 | -- | -- |
| 2009 | -- | $513,500 -7.2% |
| 2008 | -- | $553,300 -10.4% |
| 2007 | -- | $617,400 -2.5% |
| 2006 | -- | $633,500 +31% |
| 2005 | -- | $483,700 -3.1% |
| 2004 | -- | $499,000 +11.8% |
| 2003 | -- | $446,300 |
Find assessor info on the county website
Neighborhood: 20148
Nearby homes
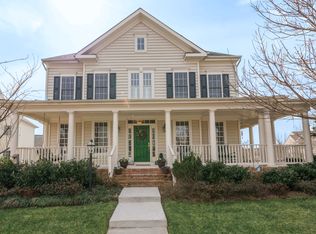
- $1,068,8004 bd4 ba3.4k sqft22942 Goldenrod Dr, Ashburn, VA 20148Off Market
- $1,038,5004 bd5 ba3.3k sqft22934 Goldenrod Dr, Ashburn, VA 20148Off Market

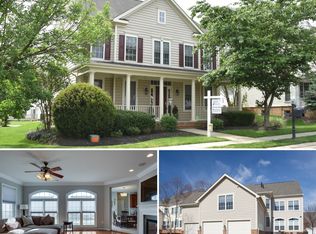
- $1,156,1005 bd5 ba5k sqft22930 Goldenrod Dr, Ashburn, VA 20148Off Market
- $1,181,1004 bd4 ba4.4k sqft22943 Goldenrod Dr, Ashburn, VA 20148Off Market
- $1,198,3004 bd5 ba4.8k sqft22931 Goldenrod Dr, Ashburn, VA 20148Off Market
- $1,055,2004 bd5 ba3k sqft42624 Legacy Park Dr, Ashburn, VA 20148Off Market
- $1,023,100-- bd3 ba3k sqft42620 Legacy Park Dr, Ashburn, VA 20148Off Market
- $1,050,0004 bd4 ba4.2k sqft42628 Legacy Park Dr, Ashburn, VA 20148Sold
Nearby schools
GreatSchools rating
- 10/10Legacy Elementary SchoolGrades: PK-5Distance: 0.1 mi
- 9/10Brambleton Middle SchoolGrades: 7-8Distance: 1.4 mi
- 9/10Independence HighGrades: 9-12Distance: 1.5 mi
Schools provided by the listing agent
- Elementary: Legacy
- Middle: Brambleton
- High: Independence
- District: Loudoun County Public Schools
Source: Bright MLS. This data may not be complete. We recommend contacting the local school district to confirm school assignments for this home.
Get a cash offer in 3 minutes
Find out how much your home could sell for in as little as 3 minutes with a no-obligation cash offer.
Estimated market value
$1,115,200
Get a cash offer in 3 minutes
Find out how much your home could sell for in as little as 3 minutes with a no-obligation cash offer.
Estimated market value
$1,115,200
- Virginia
- Loudoun County
- Ashburn
- 20148
- 22938 Goldenrod Dr
Nearby cities
Nearby neighborhoods
Nearby zip codes
Other Ashburn Topics
