LOCATION! LOCATION! LOCATION! This beautifully updated 4-bedroom, 3.5-bathroom brick-front home in sought-after Brambleton has been freshly painted throughout and features all-new, modern lighting fixtures and brand new carpet. The main level boasts a recently upgraded kitchen, completed in 2023, with new quartz countertops, and cooktop. The kitchen flows seamlessly into a cozy family room with gas fireplace, perfect for everyday living. Formal dining and living rooms with elegant crown molding provide sophisticated spaces for entertaining, while a separate office off the front foyer offers a quiet spot for work or study. Engineered hardwood floors flow throughout the main level, adding warmth and style. Upstairs, the expansive primary suite serves as a luxurious retreat, complete with two walk-in closets, a sitting area, and a coffered ceiling. The primary bath has new fixtures, separate shower, and soaking tub. Three additional well-sized bedrooms share a full hall bath. The finished basement offers even more versatility with a large recreation room perfect for entertainment, a pool table, and a bonus 5th (non-legal) bedroom with a full bath. Brand new carpet throughout the lower level ensures a comfortable and inviting atmosphere. Recent updates to the home include a new roof installed in 2017 with 35-year warranty shingles, a completely replaced HVAC system in 2019, and a new hot water heater in 2021, ensuring peace of mind for years to come. Additional conveniences include a laundry room adjacent to the kitchen and direct access to the two-car garage. Outside, a lovely stone patio within a fenced backyard provides a peaceful spot to relax or entertain. This home truly has it all, from modern updates to ample space in a prime location! Nestled in the heart of amenity-rich Brambleton, this home offers access to an array of community features, including a Verizon FIOS package, over 10 miles of walking trails, lighted tennis courts, tot lots, sand volleyball courts, and five pool complexes. Enjoy stocked fishing ponds, a dog park, and regular community events. Shopping and daily conveniences are just around the corner at Brambleton Town Center and Brambleton Corner Plaza, offering grocery stores, restaurants, a movie theater, a gym, and more. Legacy Elementary is right across the street, with Brambleton Middle and Independence High nearby. This prime location is within walking distance of Brambleton's best amenities, including the Town Center, Legacy Park, and Brambleton Library, and just 3 miles from the Silver Line Metro, with easy access to major commuter routes.
Sold for $1,050,000
$1,050,000
42628 Legacy Park Dr, Ashburn, VA 20148
4beds
4,243sqft
Single Family Residence
Built in 2002
7,841 Square Feet Lot
$1,080,500 Zestimate®
$247/sqft
$4,862 Estimated rent
Home value
$1,080,500
$1.03M - $1.13M
$4,862/mo
Zestimate® history
Owner options
List your home for rent
$4,862/mo
Rent Zestimate®
Find your next renter with Zillow Rental Manager. Plus, with online applications, you can quickly screen prospective tenants – for free.
$4,862/mo
Rent Zestimate®
Refinance and save
$6,626/mo
Est. payment
Refinancing to a lower rate could help reduce your monthly payments and save thousands over the life of the loan.
$6,626/mo
Est. payment
Explore your selling options
Work with a Zillow partner agent
Leverage their expertise and Zillow's premium Showcase listings to get your home seen by more buyers.
Get startedList with your own agent
Get your home in front of millions of buyers by listing it on Zillow.
Learn how to do itSell it yourself
Take full control of how buyers see your home on Zillow by listing For Sale by Owner (FSBO).
List your homeWhat's special
Zillow last checked:
Listing updated:
Listed by:
Kerrie Jenkins 302-463-5547,
Corcoran McEnearney
Bought with:
Bhaskar Challa, 0225232763
Maram Realty, LLC
Source: Bright MLS,MLS#: VALO2077570
Facts & features
Interior
Bedrooms & bathrooms
- Bedrooms: 4
- Bathrooms: 4
- Full bathrooms: 3
- 1/2 bathrooms: 1
- Main level bathrooms: 1
Basement
- Area: 1155
Heating
- Forced Air, Heat Pump, Natural Gas
Cooling
- Central Air, Zoned, Electric
Appliances
- Included: Cooktop, Dishwasher, Disposal, Dryer, Double Oven, Refrigerator, Stainless Steel Appliance(s), Washer, Water Heater, Gas Water Heater
Features
- Attic, Ceiling Fan(s), Crown Molding, Family Room Off Kitchen, Formal/Separate Dining Room, Eat-in Kitchen, Kitchen Island, Pantry, Recessed Lighting, Soaking Tub, Bathroom - Stall Shower, Upgraded Countertops, Walk-In Closet(s)
- Flooring: Carpet, Hardwood, Ceramic Tile, Wood
- Windows: Window Treatments
- Basement: Finished
- Number of fireplaces: 1
Interior area
- Total structure area: 4,243
- Total interior livable area: 4,243 sqft
- Finished area above ground: 3,088
- Finished area below ground: 1,155
Property
Parking
- Total spaces: 2
- Parking features: Garage Faces Rear, Garage Door Opener, Inside Entrance, Attached, Driveway
- Attached garage spaces: 2
- Has uncovered spaces: Yes
Accessibility
- Accessibility features: None
Features
- Levels: Three
- Stories: 3
- Pool features: Community
Lot
- Size: 7,841 Square Feet
Details
- Additional structures: Above Grade, Below Grade
- Parcel number: 159380328000
- Zoning: PDH4
- Special conditions: Standard
Construction
Type & style
- Home type: SingleFamily
- Architectural style: Colonial
- Property subtype: Single Family Residence
Materials
- Brick, Vinyl Siding
- Foundation: Concrete Perimeter
Condition
- Excellent
- New construction: No
- Year built: 2002
Details
- Builder model: Ballou
- Builder name: Stanley Martin Homes
Utilities & green energy
- Sewer: Public Sewer
- Water: Public
Community & HOA
Community
- Subdivision: Brambleton
HOA
- Has HOA: Yes
- Amenities included: Basketball Court, Baseball Field, Common Grounds, Jogging Path, Lake, Meeting Room, Party Room, Picnic Area, Pier/Dock, Pool, Soccer Field, Tennis Court(s), Tot Lots/Playground, Volleyball Courts
- Services included: Cable TV, Common Area Maintenance, Fiber Optics at Dwelling, Internet, Pier/Dock Maintenance, Pool(s), Snow Removal, Trash
- HOA fee: $215 monthly
- HOA name: BCA
Location
- Region: Ashburn
Financial & listing details
- Price per square foot: $247/sqft
- Tax assessed value: $866,820
- Annual tax amount: $7,498
- Date on market: 9/5/2024
- Listing agreement: Exclusive Right To Sell
- Inclusions: Pool / Ping Pong Table, All Tvs, Patio Furniture
- Ownership: Fee Simple
Price history
| Date | Event | Price |
|---|---|---|
| 10/11/2024 | Sold | $1,050,000$247/sqft |
Source:  Bright MLS #VALO2077570 Report a problem Bright MLS #VALO2077570 Report a problem | ||
| 9/12/2024 | Contingent | $1,050,000$247/sqft |
Source: Bright MLS #VALO2077570 Report a problem | ||
| 9/5/2024 | Listed for sale | $1,050,000+141.7%$247/sqft |
Source: Bright MLS #VALO2077570 Report a problem | ||
| 4/8/2003 | Sold | $434,387$102/sqft |
Source: Public Record Report a problem | ||
Public tax history
| Year | Property taxes | Tax assessment |
|---|---|---|
| 2025 | $7,846 +4.6% | $974,690 +12.4% |
| 2024 | $7,498 +6.2% | $866,820 +7.4% |
| 2023 | $7,061 -0.8% | $806,940 +1% |
| 2022 | $7,114 +4.5% | $799,340 +15.1% |
| 2021 | $6,808 +4.7% | $694,700 +10.5% |
| 2020 | $6,505 | $628,520 +1.3% |
| 2019 | $6,505 +0.3% | $620,390 +3.8% |
| 2018 | $6,483 -1.7% | $597,550 +1.9% |
| 2017 | $6,595 -1% | $586,250 0% |
| 2016 | $6,659 | $586,540 +43.5% |
| 2015 | $6,659 +0.1% | $408,800 +2.7% |
| 2014 | $6,654 +6.2% | $398,190 +13.6% |
| 2013 | $6,265 | $350,600 |
| 2012 | -- | -- |
| 2011 | -- | -- |
| 2010 | -- | -- |
| 2009 | -- | $514,700 -7.2% |
| 2008 | -- | $554,800 -10.3% |
| 2007 | -- | $618,300 -2.5% |
| 2006 | -- | $634,400 +32% |
| 2005 | -- | $480,600 +1.5% |
| 2004 | -- | $473,300 +11.7% |
| 2003 | -- | $423,800 |
Find assessor info on the county website
Neighborhood: 20148
Nearby homes
- $1,060,2004 bd5 ba3k sqft42624 Legacy Park Dr, Ashburn, VA 20148Off Market
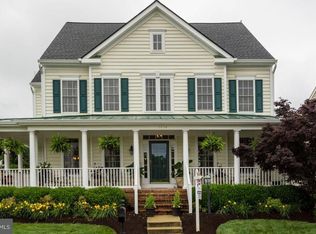
- $1,034,6004 bd4 ba3k sqft42632 Legacy Park Dr, Ashburn, VA 20148Off Market
- $1,034,100-- bd3 ba3k sqft42620 Legacy Park Dr, Ashburn, VA 20148Off Market
- $1,041,9004 bd3 ba3.1k sqft42636 Legacy Park Dr, Ashburn, VA 20148Off Market
- $1,038,5004 bd5 ba3.3k sqft22934 Goldenrod Dr, Ashburn, VA 20148Off Market
- $1,534,2005 bd6 ba6.1k sqft22988 Minerva Dr, Ashburn, VA 20148Off Market
- $1,156,1005 bd5 ba5k sqft22930 Goldenrod Dr, Ashburn, VA 20148Off Market
- $1,115,0004 bd3 ba3.1k sqft22938 Goldenrod Dr, Ashburn, VA 20148Sold
Nearby schools
GreatSchools rating
- 10/10Legacy Elementary SchoolGrades: PK-5Distance: 0.1 mi
- 9/10Brambleton Middle SchoolGrades: 7-8Distance: 1.5 mi
- 9/10Independence HighGrades: 9-12Distance: 1.6 mi
Schools provided by the listing agent
- Elementary: Legacy
- Middle: Brambleton
- High: Independence
- District: Loudoun County Public Schools
Source: Bright MLS. This data may not be complete. We recommend contacting the local school district to confirm school assignments for this home.
Get a cash offer in 3 minutes
Find out how much your home could sell for in as little as 3 minutes with a no-obligation cash offer.
Estimated market value
$1,080,500
Get a cash offer in 3 minutes
Find out how much your home could sell for in as little as 3 minutes with a no-obligation cash offer.
Estimated market value
$1,080,500
- Virginia
- Loudoun County
- Ashburn
- 20148
- 42628 Legacy Park Dr
Nearby cities
Nearby neighborhoods
Nearby zip codes
Other Ashburn Topics
