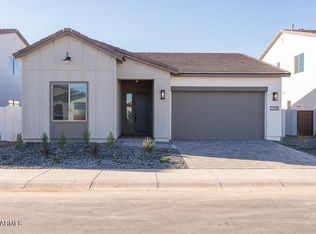
Spectacular, new, two-story home located in the amenity filled and private community of Luna at Soleo! The designer upgraded home features 5 bedrooms, 3.5 bathrooms, a loft, outdoor living areas, an attached 3 bay tandem garage, and more. The spacious kitchen includes a GE 30'' gas cooktop appliance package with a combo double oven and designer style hood, a 18'' recycle center, a boxed in refrigerator opening, a center island, Quartz countertops, custom backsplash, and a Delta Essa Touch faucet in artic stainless. Upgraded Benton Birch Quill cabinets and soft close drawers throughout the home, tile flooring, carpet at the bedrooms, two sinks in bathroom 3, pre-plumbing for a laundry sink, and pavers at the driveway and front walkway!
For sale
Price cut: $25K (6/9)
$549,949
2294 E Foremaster Road, San Tan Valley, AZ 85140
5beds
3,267sqft
:
Get pre-qualified$3,619/mo
Single Family Residence
Built in 2025
7,139 Square Feet Lot
$-- Zestimate®
$168/sqft
$185/mo HOA
What's special
Spacious kitchenCarpet at the bedroomsDesigner style hoodCustom backsplashBenton birch quill cabinetsQuartz countertopsSoft close drawers
- 285 days |
- 215 |
- 22 |
Zillow last checked:
Listing updated:
Listed by:
Craig Tucker 480-616-2986,
Tri Pointe Homes Arizona Realty
Source: ARMLS,MLS#: 6939521
Facts & features
Interior
Bedrooms & bathrooms
- Bedrooms: 5
- Bathrooms: 4
- Full bathrooms: 3
- 1/2 bathrooms: 1
Heating
- Natural Gas
Cooling
- Central Air
Appliances
- Included: Built In Recycling, Built-in Microwave, Dishwasher, Disposal, Gas Cooktop
- Laundry: Inside
Features
- Pantry, Non-laminate Counter, Quartz Countertops, Double Vanity, Eat-in Kitchen, Breakfast Bar, 9+ Flat Ceilings, No Interior Steps, Kitchen Island
- Flooring: Carpet, Tile
- Windows: Low Emissivity Windows, Double Pane Windows
- Has basement: No
- Has fireplace: No
Interior area
- Total structure area: 3,267
- Total interior livable area: 3,267 sqft
Property
Parking
- Total spaces: 3
- Parking features: Tandem Garage, Garage Door Opener, Direct Access
- Garage spaces: 3
Features
- Stories: 2
- Patio & porch: Covered
- Spa features: None
- Fencing: Block
Lot
- Size: 7,139 Square Feet
- Features: Dirt Front, Dirt Back
Details
- Parcel number: 10958413
Construction
Type & style
- Home type: SingleFamily
- Architectural style: Spanish
- Property subtype: Single Family Residence
Materials
- Stucco, Wood Frame
- Roof: Tile
Condition
- Under Construction
- New construction: No
- Year built: 2025
Details
- Builder name: Tri Pointe Homes
Utilities & green energy
- Sewer: Private Sewer
- Water: City Water
Green energy
- Water conservation: Tankless Ht Wtr Heat
Community & HOA
Community
- Features: Pool, Lake, Gated, Playground, Biking/Walking Path
- Subdivision: WARE FARMS PARCEL 7 AND 8A 2023043754
HOA
- Has HOA: Yes
- Services included: Maintenance Grounds
- HOA fee: $185 monthly
- HOA name: Ware Farms Community
- HOA phone: 602-957-9191
Location
- Region: San Tan Valley
Financial & listing details
- Price per square foot: $168/sqft
- Tax assessed value: $22,582
- Annual tax amount: $6,332
- Date on market: 10/28/2025
- Cumulative days on market: 285 days
- Listing terms: Cash,Conventional,FHA,VA Loan
- Ownership: Fee Simple
Estimated market value
Not available
Estimated sales range
Not available
Not available
Price history
| Date | Event | Price |
|---|---|---|
| 6/9/2026 | Price change | $549,949-4.3%$168/sqft |
Source:  ARMLS #6939521 Report a problem ARMLS #6939521 Report a problem | ||
| 4/27/2026 | Price change | $574,949-4.1%$176/sqft |
Source: ARMLS #6939521 Report a problem | ||
| 12/9/2025 | Price change | $599,749-4.7%$184/sqft |
Source: ARMLS #6939521 Report a problem | ||
| 11/4/2025 | Price change | $629,249-0.6%$193/sqft |
Source: ARMLS #6939521 Report a problem | ||
| 10/28/2025 | Listed for sale | $633,249$194/sqft |
Source:  TRI Pointe Homes Report a problem TRI Pointe Homes Report a problem | ||
Public tax history
| Year | Property taxes | Tax assessment |
|---|---|---|
| 2026 | $151 +126.5% | $3,386 +58.1% |
| 2025 | $66 | $2,142 |
Find assessor info on the county website
Monthly payment
Est. payment
Payment breakdown
Explore the cost of this home by adjusting the details. Changes won't be saved.Climate risks
Neighborhood: 85140
Nearby schools
GreatSchools rating
- 3/10J. O. Combs Middle SchoolGrades: K-8Distance: 0.9 mi
- 7/10Combs High SchoolGrades: 8-12Distance: 4.6 mi
- 3/10Ellsworth Elementary SchoolGrades: PK-6Distance: 1.5 mi
Schools provided by the listing agent
- Elementary: Ellsworth Elementary School
- Middle: J. O. Combs Middle School
- High: Combs High School
- District: J O Combs Unified School District
Source: ARMLS. This data may not be complete. We recommend contacting the local school district to confirm school assignments for this home.
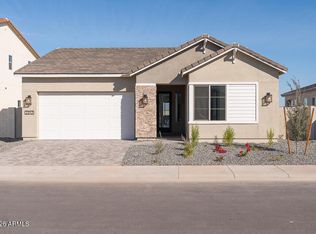
- $559,5444 bd3 ba2.3k sqft2312 E Foremaster Rd, San Tan Valley, AZ 85140Sold
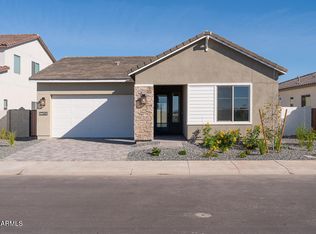
- $499,9994 bd3 ba2.3k sqft2260 E Foremaster Rd, San Tan Valley, AZ 85140Pending
- $574,9905 bd4 ba3.3k sqft2283 E Foremaster Rd, San Tan Valley, AZ 85140Sold
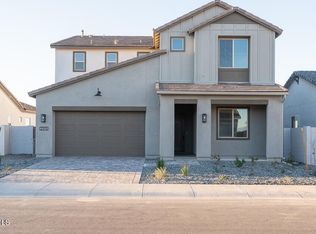
- $624,9525 bd4 ba3.2k sqft2315 E Foremaster Rd, San Tan Valley, AZ 85140For Sale
- $524,9874 bd3 ba2.3k sqft2333 E Foremaster Rd, San Tan Valley, AZ 85140For Sale
- $619,6334 bd3 ba2.7k sqft1892 E Empeltre Rd, San Tan Valley, AZ 85140Sold
- $430,9903 bd2 ba1.8k sqft36262 N Ghia Dr, San Tan Valley, AZ 85140Sold
- $473,3003 bd3 ba2.2k sqft36274 N Ghia Dr, San Tan Valley, AZ 85140Off Market
A local agent can set up tours, give advice and negotiate with sellers.
Similar homes
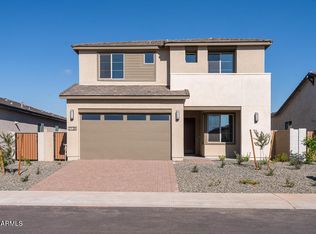
- $563,3764 bd3 ba2.7k sqft2138 E Mill Road, San Tan Valley, AZ 85140New Construction
 ARMLS
ARMLS - $524,9874 bd3 ba2.3k sqft2333 E Foremaster Road, San Tan Valley, AZ 85140For Sale
 MLS ID #6959192, Craig Tucker, Tri Pointe Homes Arizona Realty. ARMLS
 - $624,9525 bd4 ba3.2k sqft2315 E Foremaster Road, San Tan Valley, AZ 85140For SaleMLS ID #6939559, Craig Tucker, Tri Pointe Homes Arizona Realty. ARMLS
- $549,6864 bd3 ba2.5k sqft36320 N GRAPEVINE Drive, San Tan Valley, AZ 85140New Construction
 ARMLS
ARMLS - $599,3204 bd3 ba2.6k sqft36703 N Torrontes Drive, San Tan Valley, AZ 85140For SaleMLS ID #6939835, Craig Tucker, Tri Pointe Homes Arizona Realty. ARMLS
- $526,7104 bd3 ba2.1k sqft2110 E Mill Road, San Tan Valley, AZ 85140New ConstructionARMLS
- $599,9704 bd3 ba2.8k sqft2571 E ALFONSO Drive, San Tan Valley, AZ 85140New ConstructionARMLS
- $656,1865 bd3 ba3.9k sqft1923 E Empeltre Road, San Tan Valley, AZ 85140For SaleMLS ID #6836545, Craig Tucker, Tri Pointe Homes Arizona Realty. ARMLS
- $649,9614 bd4 ba2.9k sqft2551 E ALFONSO Drive, San Tan Valley, AZ 85140New ConstructionARMLS
- $629,5634 bd3 ba3.3k sqft2407 E Rihl Road, San Tan Valley, AZ 85140New ConstructionARMLS
- $699,9295 bd3 ba3.9k sqft1902 E PENDOLINO Road, San Tan Valley, AZ 85140New ConstructionMLS ID #7027519, Craig Tucker, Tri Pointe Homes Arizona Realty. ARMLS
- $729,7965 bd4 ba3.1k sqft2387 E BELDI Court, San Tan Valley, AZ 85140New ConstructionARMLS
- $574,9525 bd3 ba2.8k sqft351 E Lindo Lane, San Tan Valley, AZ 85140New ConstructionARMLS
- $477,6264 bd2 ba1.8k sqft1954 E MILL Road, San Tan Valley, AZ 85140New ConstructionARMLS
- from $597,9905 bd4 ba4.1k sqftDiamond Plan, Wales Ranch, San Tan Valley, AZ 85140New ConstructionAshton Woods Homes
- $594,3615 bd3 ba3k sqft337 E LINDO Lane, San Tan Valley, AZ 85140New ConstructionARMLS
- $424,8784 bd2 ba1.8k sqft1993 E MILL Road, San Tan Valley, AZ 85140New ConstructionARMLS
- $599,9124 bd3 ba2.6k sqft39807 N Pinnate Lane, San Tan Valley, AZ 85140New ConstructionARMLS
- from $491,9905 bd3 ba2.6k sqftIrving Plan, Quail Ranch, San Tan Valley, AZ 85140New ConstructionDR Horton
- $476,9905 bd3 ba2.4k sqft6134 E Ivory Coast Dr, San Tan Valley, AZ 85140New ConstructionDR Horton
