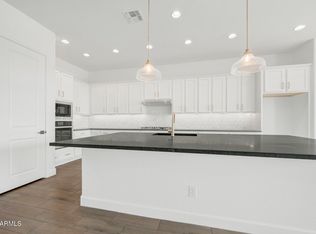
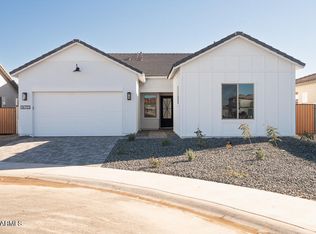
Gorgeous, new, two-story home featuring designer upgrades throughout, 5 bedrooms, 3.5 bathrooms, a loft, outdoor living spaces including a covered patio, an attached 3-bay tandem garage, and so much more! The kitchen offers an elevated space with a GE 30'' gas cooktop appliance package with a combo double oven and designer-style hood, a 18'' recycle center cabinet with a top drawer, granite countertops, custom backsplash, a boxed in refrigerator opening, a Delta Coranto touch faucet in matte black, and a Blanco Diamond single bowl undermount sink. Upgraded Aristokraft Benton Paint White cabinets and soft close cabinets throughout, 12'' x 24'' tile flooring and carpet at the bedrooms, and two sinks at the secondary bedroom.
For sale
Price cut: $7.8K (8/7)
$624,952
2315 E Foremaster Road, San Tan Valley, AZ 85140
5beds
3,267sqft
:
Get pre-qualified$4,254/mo
Single Family Residence
Built in 2025
7,015 Square Feet Lot
$-- Zestimate®
$191/sqft
$185/mo HOA
What's special
Covered patioCarpet at the bedroomsDesigner-style hoodCustom backsplashGranite countertopsSoft close cabinetsDesigner upgrades
- 285 days |
- 70 |
- 4 |
Zillow last checked:
Listing updated:
Listed by:
Craig Tucker 480-616-2986,
Tri Pointe Homes Arizona Realty
Source: ARMLS,MLS#: 6939559
Facts & features
Interior
Bedrooms & bathrooms
- Bedrooms: 5
- Bathrooms: 4
- Full bathrooms: 3
- 1/2 bathrooms: 1
Heating
- Natural Gas
Cooling
- Central Air
Appliances
- Included: Built In Recycling, Built-in Microwave, Dishwasher, Disposal, Gas Cooktop
- Laundry: Inside
Features
- Pantry, Non-laminate Counter, Granite Counters, Double Vanity, Eat-in Kitchen, Breakfast Bar, 9+ Flat Ceilings, Kitchen Island
- Flooring: Carpet, Tile
- Windows: Low Emissivity Windows, Double Pane Windows
- Has basement: No
- Has fireplace: No
Interior area
- Total structure area: 3,267
- Total interior livable area: 3,267 sqft
Property
Parking
- Total spaces: 3
- Parking features: Tandem Garage, Garage Door Opener, Direct Access
- Garage spaces: 3
Features
- Stories: 2
- Patio & porch: Covered
- Spa features: None
- Fencing: Block
Lot
- Size: 7,015 Square Feet
- Features: Desert Front, Dirt Back
Details
- Parcel number: 10958466
Construction
Type & style
- Home type: SingleFamily
- Architectural style: Ranch
- Property subtype: Single Family Residence
Materials
- Stucco, Wood Frame
- Roof: Tile
Condition
- Under Construction
- New construction: No
- Year built: 2025
Details
- Builder name: Tri Pointe Homes
Utilities & green energy
- Sewer: Private Sewer
- Water: City Water
Green energy
- Water conservation: Tankless Ht Wtr Heat
Community & HOA
Community
- Features: Pool, Lake, Gated, Playground, Biking/Walking Path
- Subdivision: WARE FARMS PARCEL 7 AND 8A 2023043754
HOA
- Has HOA: Yes
- Services included: Maintenance Grounds
- HOA fee: $185 monthly
- HOA name: Ware Farms Community
- HOA phone: 602-957-9191
Location
- Region: San Tan Valley
Financial & listing details
- Price per square foot: $191/sqft
- Tax assessed value: $22,191
- Annual tax amount: $6,527
- Date on market: 10/28/2025
- Cumulative days on market: 285 days
- Listing terms: Cash,Conventional,FHA,VA Loan
- Ownership: Fee Simple
Estimated market value
Not available
Estimated sales range
Not available
Not available
Price history
| Date | Event | Price |
|---|---|---|
| 8/7/2026 | Price change | $624,952-1.2%$191/sqft |
Source:  ARMLS #6939559 Report a problem ARMLS #6939559 Report a problem | ||
| 5/20/2026 | Price change | $632,752+0.6%$194/sqft |
Source: ARMLS #6939559 Report a problem | ||
| 1/28/2026 | Price change | $629,052-3.1%$193/sqft |
Source:  TRI Pointe Homes Report a problem TRI Pointe Homes Report a problem | ||
| 11/4/2025 | Price change | $649,052-0.6%$199/sqft |
Source: ARMLS #6939559 Report a problem | ||
| 10/28/2025 | Listed for sale | $652,752$200/sqft |
Source: ARMLS #6939559 Report a problem | ||
Public tax history
| Year | Property taxes | Tax assessment |
|---|---|---|
| 2026 | $149 +126.9% | $3,328 +58.1% |
| 2025 | $65 | $2,105 |
Find assessor info on the county website
Monthly payment
Est. payment
Payment breakdown
Explore the cost of this home by adjusting the details. Changes won't be saved.Climate risks
Neighborhood: 85140
Nearby schools
GreatSchools rating
- 3/10J. O. Combs Middle SchoolGrades: K-8Distance: 0.9 mi
- 7/10Combs High SchoolGrades: 8-12Distance: 4.7 mi
- 3/10Ellsworth Elementary SchoolGrades: PK-6Distance: 1.6 mi
Schools provided by the listing agent
- Elementary: Ellsworth Elementary School
- Middle: J. O. Combs Middle School
- High: Combs High School
- District: J O Combs Unified School District
Source: ARMLS. This data may not be complete. We recommend contacting the local school district to confirm school assignments for this home.
- $524,9874 bd3 ba2.3k sqft2333 E Foremaster Rd, San Tan Valley, AZ 85140For Sale
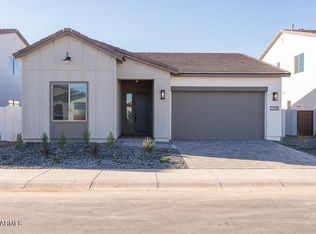
- $574,9905 bd4 ba3.3k sqft2283 E Foremaster Rd, San Tan Valley, AZ 85140Sold
- $559,5444 bd3 ba2.3k sqft2312 E Foremaster Rd, San Tan Valley, AZ 85140Sold
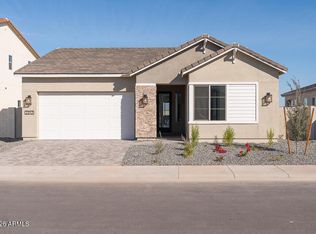
- $549,9495 bd4 ba3.2k sqft2294 E Foremaster Rd, San Tan Valley, AZ 85140For Sale
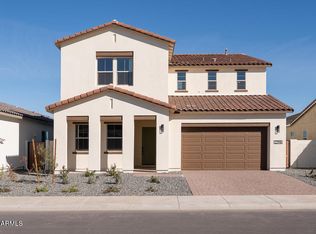
- $499,9994 bd3 ba2.3k sqft2260 E Foremaster Rd, San Tan Valley, AZ 85140Pending
- $619,6334 bd3 ba2.7k sqft1892 E Empeltre Rd, San Tan Valley, AZ 85140Sold
- $430,9903 bd2 ba1.8k sqft36262 N Ghia Dr, San Tan Valley, AZ 85140Sold
- $473,3003 bd3 ba2.2k sqft36274 N Ghia Dr, San Tan Valley, AZ 85140Off Market
A local agent can set up tours, give advice and negotiate with sellers.
Similar homes
- $656,1865 bd3 ba3.9k sqft1923 E Empeltre Road, San Tan Valley, AZ 85140For Sale
 MLS ID #6836545, Craig Tucker, Tri Pointe Homes Arizona Realty. ARMLS
 - $629,5634 bd3 ba3.3k sqft2407 E Rihl Road, San Tan Valley, AZ 85140New Construction
 ARMLS
ARMLS - $599,3204 bd3 ba2.6k sqft36703 N Torrontes Drive, San Tan Valley, AZ 85140For Sale
 MLS ID #6939835, Craig Tucker, Tri Pointe Homes Arizona Realty. ARMLS
 - $549,9495 bd4 ba3.2k sqft2294 E Foremaster Road, San Tan Valley, AZ 85140For SaleMLS ID #6939521, Craig Tucker, Tri Pointe Homes Arizona Realty. ARMLS
- $649,9614 bd4 ba2.9k sqft2551 E ALFONSO Drive, San Tan Valley, AZ 85140New ConstructionARMLS
- $599,9704 bd3 ba2.8k sqft2571 E ALFONSO Drive, San Tan Valley, AZ 85140New ConstructionARMLS
- $563,3764 bd3 ba2.7k sqft2138 E Mill Road, San Tan Valley, AZ 85140New ConstructionARMLS
- $729,7965 bd4 ba3.1k sqft2387 E BELDI Court, San Tan Valley, AZ 85140New ConstructionARMLS
- $699,9295 bd3 ba3.9k sqft1902 E PENDOLINO Road, San Tan Valley, AZ 85140New ConstructionMLS ID #7027519, Craig Tucker, Tri Pointe Homes Arizona Realty. ARMLS
- $524,9874 bd3 ba2.3k sqft2333 E Foremaster Road, San Tan Valley, AZ 85140For SaleMLS ID #6959192, Craig Tucker, Tri Pointe Homes Arizona Realty. ARMLS
- $722,4084 bd4 ba3.4k sqft2880 E COLD PRESS Drive, San Tan Valley, AZ 85140New ConstructionARMLS
- $570,5904 bd3 ba2.8k sqft2649 E Lugano Ln, San Tan Valley, AZ 85140New ConstructionPulte
- $749,4234 bd4 ba3.4k sqft2603 E ALFONSO Drive, San Tan Valley, AZ 85140New ConstructionARMLS
- $599,9124 bd3 ba2.6k sqft39807 N Pinnate Lane, San Tan Valley, AZ 85140New ConstructionARMLS
- $594,3615 bd3 ba3k sqft337 E LINDO Lane, San Tan Valley, AZ 85140New ConstructionARMLS
- $549,6864 bd3 ba2.5k sqft36320 N GRAPEVINE Drive, San Tan Valley, AZ 85140New ConstructionARMLS
- $526,7104 bd3 ba2.1k sqft2110 E Mill Road, San Tan Valley, AZ 85140New ConstructionARMLS
- from $597,9905 bd4 ba4.1k sqftDiamond Plan, Wales Ranch, San Tan Valley, AZ 85140New ConstructionAshton Woods Homes
- $649,8264 bd3 ba3.6k sqft356 E La Estela Lane, San Tan Valley, AZ 85140New ConstructionARMLS
- $574,9525 bd3 ba2.8k sqft351 E Lindo Lane, San Tan Valley, AZ 85140New ConstructionARMLS
