Stunning Lake View on a Quiet Cul-De-Sac with Modern Comfort and Timeless Elegance. Welcome to your dream home. Built in 2005 and meticulously maintained this exquisite lake view residence in a serene cul-de-sac combines luxury, functionality, and energy efficiency. With high-end upgrades and thoughtful design, this home is perfect for modern living and entertaining. KEY FEATURES: Inviting Entryway with Grand Double front Iron doors creates a striking first impression. Gourmet Kitchen features granite countertops, a spacious pantry, built-in Jenn Air refrigerator, and double ovens for culinary enthusiasts. Elegant Dining: Formal dining room adorned with a custom mural and Roman pillars for sophistication. Stylish Interiors: Stunning Iron staircase and durable luxury vinyl plank flooring throughout for a seamless blend of beauty and practicality. Climate Control: Brand-new dual heat pump system (installed 2024) and a Quiet Cool whole-house fan for year-round comfort. Outdoor Oasis: Sweeping front patio with lake views, cozy fireplace, and a space for outdoor TV. Private backyard with wood fencing, low-maintenance turf, and an electrical hook up for a hot tub, perfect for relaxation or entertaining. First-Floor Suite: Includes a full bathroom, walk-in closet, and outdoor access, ideal for guests or multi-generational living. Additional First Floor Amenities: Separate Guest bathroom for convenience. Upstairs Retreat: Versatile loft with a pool table and a large balcony, currently enclosed as a unique Aviary. Luxurious Master Suite with walk-in closet, expansive bathroom and a bonus room for an office or gym. Eco- Friendly Convenience: 61 solar panels for energy efficiency and reduced utility costs. Impeccable Garage: Two-car garage with high ceilings, epoxy flooring and a spacious storage attic for ample organization. Enhanced Curb Appeal: Elegant paver driveway adds durability and a polished look to the property. Freshly Updated Exterior: Newly painted in 2025 for a pristine, move-in ready appearance.
This property offers a rare combination of modern upgrades, eco-conscious features, and breathtaking west-facing lake views of beautiful sunsets in a peaceful cul-de-sac setting. Perfect for families, professionals, or anyone seeking a blend of luxury and low maintenance living. Don't miss the chance to own this exceptional home! Schedule a showing today and experience the charm and comfort of this lake view gem. Welcome Home!
Sold for $899,000
Listed by: Allison James Estates & Homes • Lisa Leonard • Contact: 951-970-8835
Bought with: NEXGEN REALTORS
$899,000
22941 Gold Rush Pl, Canyon Lake, CA 92587
4beds
3,337sqft
Single Family Residence
Built in 2005
8,712 Square Feet Lot
$907,100 Zestimate®
$269/sqft
$4,004 Estimated rent
Home value
$907,100
$825,000 - $998,000
$4,004/mo
Zestimate® history
Owner options
List your home for rent
$4,004/mo
Rent Zestimate®
Find your next renter with Zillow Rental Manager. Plus, with online applications, you can quickly screen prospective tenants – for free.
$4,004/mo
Rent Zestimate®
Refinance and save
$6,054/mo
Est. payment
Refinancing to a lower rate could help reduce your monthly payments and save thousands over the life of the loan.
$6,054/mo
Est. payment
Explore your selling options
Work with a Zillow partner agent
Leverage their expertise and Zillow's premium Showcase listings to get your home seen by more buyers.
Get startedList with your own agent
Get your home in front of millions of buyers by listing it on Zillow.
Learn how to do itSell it yourself
Take full control of how buyers see your home on Zillow by listing For Sale by Owner (FSBO).
List your homeWhat's special
Cozy fireplacePrivate backyardGourmet kitchenLake viewFirst-floor suiteSeparate guest bathroomFreshly updated exterior
Zillow last checked:
Listing updated:
Listed by:
Lisa Leonard DRE #01907782 951-970-8835,
Allison James Estates & Homes
Bought with:
MATTHEW ROMO, DRE #02165468
NEXGEN REALTORS
Source: CRMLS,MLS#: SW25140659 Originating MLS: California Regional MLS
Originating MLS: California Regional MLSFacts & features
Interior
Bedrooms & bathrooms
- Bedrooms: 4
- Bathrooms: 4
- Full bathrooms: 3
- 1/2 bathrooms: 1
- Main level bathrooms: 1
- Main level bedrooms: 1
Rooms
- Room types: Bedroom, Family Room, Foyer, Kitchen, Laundry, Primary Bedroom, Other, Recreation, Dining Room
Primary bedroom
- Features: Primary Suite
Bedroom
- Features: Bedroom on Main Level
Bathroom
- Features: Bathtub, Dual Sinks, Laminate Counters
Kitchen
- Features: Granite Counters, Kitchen Island, Kitchen/Family Room Combo
Other
- Features: Walk-In Closet(s)
Heating
- Central
Cooling
- Central Air, Whole House Fan
Appliances
- Included: Dishwasher, Gas Oven, Ice Maker, Microwave
- Laundry: Laundry Room
Features
- Breakfast Bar, Balcony, Ceiling Fan(s), Crown Molding, Cathedral Ceiling(s), Separate/Formal Dining Room, Eat-in Kitchen, Granite Counters, High Ceilings, Bedroom on Main Level, Entrance Foyer, Primary Suite, Walk-In Closet(s)
- Flooring: Vinyl
- Has fireplace: Yes
- Fireplace features: Family Room, Outside
- Common walls with other units/homes: No Common Walls
Interior area
- Total interior livable area: 3,337 sqft
Property
Parking
- Total spaces: 3
- Parking features: Concrete, Garage
- Attached garage spaces: 3
Features
- Levels: Two
- Stories: 2
- Entry location: Main
- Patio & porch: Concrete
- Exterior features: Brick Driveway
- Pool features: None, Association
- Spa features: None
- Fencing: Stucco Wall,Wrought Iron
- Has view: Yes
- View description: Desert, Hills, Lake, Mountain(s), Neighborhood
- Has water view: Yes
- Water view: Lake
Lot
- Size: 8,712 Square Feet
- Features: 0-1 Unit/Acre, Bluff, Close to Clubhouse, Yard
Details
- Additional structures: Aviary, Outbuilding
- Parcel number: 353192005
- Zoning: R1
- Special conditions: Standard
- Horse amenities: Riding Trail
Construction
Type & style
- Home type: SingleFamily
- Architectural style: Mediterranean
- Property subtype: Single Family Residence
Materials
- Foundation: Slab
- Roof: Tile
Condition
- Turnkey
- New construction: No
- Year built: 2005
Utilities & green energy
- Sewer: Public Sewer
- Water: Public
- Utilities for property: Natural Gas Available, Underground Utilities
Community & HOA
Community
- Features: Dog Park, Fishing, Golf, Horse Trails, Stable(s), Suburban, Water Sports, Gated
- Security: Security System, Carbon Monoxide Detector(s), Gated Community, 24 Hour Security, Smoke Detector(s), Security Lights
HOA
- Has HOA: Yes
- Amenities included: Clubhouse, Sport Court, Dock, Dog Park, Golf Course, Horse Trails, Meeting Room, Meeting/Banquet/Party Room, Outdoor Cooking Area, Barbecue, Playground, Pickleball, Pool, Pets Allowed, RV Parking, Security
- HOA fee: $303 monthly
- HOA name: Canyon Lake POA
- HOA phone: 951-244-6841
Location
- Region: Canyon Lake
Financial & listing details
- Price per square foot: $269/sqft
- Tax assessed value: $758,762
- Annual tax amount: $8,853
- Date on market: 7/5/2025
- Cumulative days on market: 184 days
- Listing terms: Cash,Conventional,1031 Exchange,FHA
Price history
| Date | Event | Price |
|---|---|---|
| 2/12/2026 | Sold | $899,000+25.7%$269/sqft |
Source:  CRMLS #SW25140659 Report a problem CRMLS #SW25140659 Report a problem | ||
| 11/24/2021 | Sold | $715,000+10.2%$214/sqft |
Source: Public Record Report a problem | ||
| 11/6/2021 | Pending sale | $649,000$194/sqft |
Source: CRMLS #SW21225873 Report a problem | ||
| 10/22/2021 | Contingent | $649,000$194/sqft |
Source: CRMLS #SW21225873 Report a problem | ||
| 10/14/2021 | Listed for sale | $649,000-4.6%$194/sqft |
Source: CRMLS #SW21225873 Report a problem | ||
| 1/14/2021 | Listing removed | -- |
Source:  CRMLS Report a problem CRMLS Report a problem | ||
| 10/22/2020 | Price change | $680,000-2.7%$204/sqft |
Source: eXp Realty of California, Inc. #SW20216393 Report a problem | ||
| 10/14/2020 | Listed for sale | $699,000+21.6%$209/sqft |
Source: eXp Realty of California, Inc. #SW20216393 Report a problem | ||
| 9/25/2018 | Sold | $575,000-2.4%$172/sqft |
Source: Public Record Report a problem | ||
| 7/29/2018 | Pending sale | $589,000$177/sqft |
Source: Coldwell Banker Associated Brokers Realty #SW18169349 Report a problem | ||
| 7/14/2018 | Listed for sale | $589,000+0.7%$177/sqft |
Source: Coldwell Banker Assoc.Brks-CL #SW18169349 Report a problem | ||
| 4/17/2018 | Listing removed | $585,000$175/sqft |
Source: Re/Max Now #SW17114310 Report a problem | ||
| 5/27/2017 | Listed for sale | $585,000+10.6%$175/sqft |
Source: Re/Max Now #SW17114310 Report a problem | ||
| 4/30/2013 | Listing removed | $529,000$159/sqft |
Source: Coldwell Banker Associated Brokers #I12096213 Report a problem | ||
| 8/2/2012 | Listed for sale | $529,000+15.8%$159/sqft |
Source: Coldwell Banker Associated Brokers #I12096213 Report a problem | ||
| 6/6/2012 | Listing removed | $456,900$137/sqft |
Source: The Nat Genis Team, Inc. #T12035089 Report a problem | ||
| 5/25/2012 | Price change | $456,900-4.8%$137/sqft |
Source: The Nat Genis Team, Inc. #T12035089 Report a problem | ||
| 4/23/2012 | Price change | $480,000-3.7%$144/sqft |
Source: The Nat Genis Team, Inc. #T12035089 Report a problem | ||
| 4/12/2012 | Price change | $498,500-6.8%$149/sqft |
Source: The Nat Genis Team, Inc. #T12035089 Report a problem | ||
| 3/17/2012 | Listed for sale | $535,000-14.9%$160/sqft |
Source: The Nat Genis Team, Inc. #T12035089 Report a problem | ||
| 10/5/2011 | Listing removed | $629,000$188/sqft |
Source: Ed Pickering #T10070245 Report a problem | ||
| 2/28/2011 | Listed for sale | $629,000+79.7%$188/sqft |
Source: Ed Pickering #T10070245 Report a problem | ||
| 1/18/2008 | Sold | $350,000+2087.5%$105/sqft |
Source: Public Record Report a problem | ||
| 3/26/1998 | Sold | $16,000$5/sqft |
Source: Public Record Report a problem | ||
Public tax history
| Year | Property taxes | Tax assessment |
|---|---|---|
| 2025 | $8,853 +4.4% | $758,762 +2% |
| 2024 | $8,476 +2.8% | $743,885 +2% |
| 2023 | $8,244 +2.3% | $729,300 +2% |
| 2022 | $8,060 +19.1% | $715,000 +20.7% |
| 2021 | $6,767 +1.1% | $592,575 +1% |
| 2020 | $6,696 +6.1% | $586,500 +2% |
| 2019 | $6,314 -2.4% | $575,000 -2.7% |
| 2018 | $6,467 +2.7% | $591,000 +2.6% |
| 2017 | $6,294 | $576,000 +17.1% |
| 2016 | $6,294 +18.4% | $492,000 |
| 2015 | $5,317 -4.4% | $492,000 -5.4% |
| 2014 | $5,562 | $520,000 +9.9% |
| 2013 | -- | $473,000 +15.1% |
| 2012 | -- | $411,000 +2.5% |
| 2011 | -- | $401,000 +0.5% |
| 2010 | -- | $399,000 +9.3% |
| 2009 | -- | $365,000 -45.2% |
| 2008 | -- | $666,305 +2% |
| 2007 | -- | $653,241 +2% |
| 2006 | -- | $640,433 |
Find assessor info on the county website
Neighborhood: 92587
Nearby homes
- $140,0007,405 Square Feet22922 Gold Rush Pl, Canyon Lake, CA 92587Sold

- $713,4004 bd3 ba2.6k sqft22961 Gold Rush Pl, Canyon Lake, CA 92587Off Market

- $684,9004 bd3 ba2.2k sqft22901 Gold Rush Pl, Canyon Lake, CA 92587Off Market

- $140,0007,405 Square Feet22922 Gold Rush Pl #181, Quail Valley, CA 92587Sold
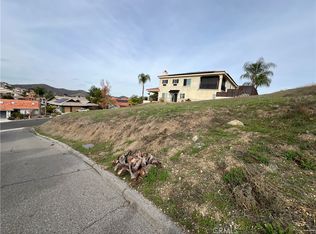
- $1,062,2005 bd4 ba4.4k sqft22960 Gold Rush Pl, Canyon Lake, CA 92587Off Market
- $780,6005 bd3 ba3.8k sqft22920 Gold Rush Pl, Canyon Lake, CA 92587Off Market
- $809,0003 bd3 ba2.2k sqft22951 Lassen Dr, Canyon Lake, CA 92587For Sale
- $786,5004 bd3 ba3.1k sqft22900 Gold Rush Pl, Canyon Lake, CA 92587Off Market
Nearby schools
GreatSchools rating
- 5/10Tuscany Hills Elementary SchoolGrades: K-5Distance: 1.7 mi
- 5/10Canyon Lake Middle SchoolGrades: 6-8Distance: 2.2 mi
- 7/10Temescal Canyon High SchoolGrades: 9-12Distance: 5.2 mi
Get a cash offer in 3 minutes
Find out how much your home could sell for in as little as 3 minutes with a no-obligation cash offer.
Estimated market value
$907,100
Get a cash offer in 3 minutes
Find out how much your home could sell for in as little as 3 minutes with a no-obligation cash offer.
Estimated market value
$907,100
- California
- Riverside County
- Canyon Lake
- 92587
- 22941 Gold Rush Pl
Nearby cities
Nearby zip codes
Other Canyon Lake Topics
