September move-in! When you enter this new home, you are greeted with a grand, two-story foyer. The flex room that can be used as a library, office space, or anything you desire! The formal dining room connects to the kitchen through your butler pantry. The kitchen is the heart of the home, perfect for entertaining and making your favorite meals with endless storage and massive kitchen island. Behind the kitchen is your walk-in pantry and Pulte Planning Center that is perfect for homework or a quiet study area. The gathering room has soaring, two-story ceilings letting in natural light no matter the season! The extra flex room on the main floor provides a comfortable and private space for friends and family to stay or a second office. Travel upstairs to your double door entry owner’s suite. This retreat is very spacious with a luxurious soaking tub and a double sink vanity. Woodlands of Lyon is a quick drive to downtown South Lyon and South Lyon schools. Home is tucked away in the community and backs to a private nature preserve with mature trees. Come see our growing community today!
Sold for $839,090
$839,090
22941 Jens Dr, Lyon Township, MI 48178
4beds
3,277sqft
Single Family Residence
Built in 2025
0.3 Acres Lot
$861,600 Zestimate®
$256/sqft
$4,168 Estimated rent
Home value
$861,600
$810,000 - $913,000
$4,168/mo
Zestimate® history
Owner options
List your home for rent
$4,168/mo
Rent Zestimate®
Find your next renter with Zillow Rental Manager. Plus, with online applications, you can quickly screen prospective tenants – for free.
$4,168/mo
Rent Zestimate®
Refinance and save
$6,353/mo
Est. payment
Refinancing to a lower rate could help reduce your monthly payments and save thousands over the life of the loan.
$6,353/mo
Est. payment
Explore your selling options
Work with a Zillow partner agent
Leverage their expertise and Zillow's premium Showcase listings to get your home seen by more buyers.
Get startedList with your own agent
Get your home in front of millions of buyers by listing it on Zillow.
Learn how to do itSell it yourself
Take full control of how buyers see your home on Zillow by listing For Sale by Owner (FSBO).
List your homeWhat's special
Kitchen islandFlex roomExtra flex roomMature treesGrand two-story foyerSoaring two-story ceilingsPulte planning center
Zillow last checked:
Listing updated:
Listed by:
Heather S Shaffer 248-254-7900,
PH Relocation Services LLC
Bought with:
Heather S Shaffer, 6502428713
PH Relocation Services LLC
Source: Realcomp II,MLS#: 20250010610
Facts & features
Interior
Bedrooms & bathrooms
- Bedrooms: 4
- Bathrooms: 2
- Full bathrooms: 2
Primary bedroom
- Level: Second
- Area: 285
- Dimensions: 19 X 15
Bedroom
- Level: Second
- Area: 120
- Dimensions: 10 X 12
Bedroom
- Level: Second
- Area: 156
- Dimensions: 13 X 12
Bedroom
- Level: Entry
- Area: 182
- Dimensions: 14.00 x 13.00
Primary bathroom
- Level: Second
Other
- Level: Entry
Dining room
- Level: Entry
- Area: 176
- Dimensions: 16 X 11
Flex room
- Level: Entry
- Area: 168
- Dimensions: 14 X 12
Flex room
- Level: Entry
- Area: 168
- Dimensions: 14 X 12
Kitchen
- Level: Entry
- Area: 192
- Dimensions: 12 X 16
Laundry
- Level: Second
Heating
- ENERGYSTAR Qualified Furnace Equipment, Forced Air, Natural Gas
Cooling
- Central Air, ENERGYSTAR Qualified AC Equipment
Appliances
- Included: Built In Gas Oven, Built In Gas Range, Dishwasher, Humidifier, Microwave, Range Hood, Stainless Steel Appliances, Vented Exhaust Fan
- Laundry: Laundry Room
Features
- High Speed Internet
- Windows: Energy Star Qualified Windows
- Basement: Unfinished
- Has fireplace: Yes
- Fireplace features: Gas, Living Room
Interior area
- Total interior livable area: 3,277 sqft
- Finished area above ground: 3,277
Property
Parking
- Total spaces: 2
- Parking features: Three Car Garage, Attached
- Attached garage spaces: 2
Features
- Levels: Three
- Stories: 3
- Entry location: GroundLevelwSteps
- Patio & porch: Covered
- Pool features: None
Lot
- Size: 0.3 Acres
- Dimensions: 90 x 159
- Features: Wooded
Details
- Parcel number: 2128301069
- Special conditions: Short Sale No,Standard
Construction
Type & style
- Home type: SingleFamily
- Architectural style: Colonial
- Property subtype: Single Family Residence
Materials
- Brick
- Foundation: Basement, Poured
- Roof: Asphalt
Condition
- New Construction
- New construction: Yes
- Year built: 2025
Details
- Warranty included: Yes
Utilities & green energy
- Sewer: Public Sewer
- Water: Community
- Utilities for property: Cable Available
Green energy
- Energy efficient items: Doors, Hvac, Insulation, Lighting, Thermostat, Windows
- Indoor air quality: Moisture Control, Ventilation
- Water conservation: Low Flow Fixtures
Community & HOA
Community
- Features: Sidewalks
- Security: Carbon Monoxide Detectors, Smoke Detectors
- Subdivision: OCCPN NO 2361 WOODLANDS OF LYON GEN
HOA
- Has HOA: Yes
- HOA fee: $950 annually
- HOA phone: 248-254-7900
Location
- Region: Lyon Township
Financial & listing details
- Price per square foot: $256/sqft
- Tax assessed value: $2,450
- Date on market: 2/18/2025
- Cumulative days on market: 101 days
- Listing agreement: Exclusive Right To Sell
- Listing terms: Cash,Conventional,FHA,Va Loan
Price history
| Date | Event | Price |
|---|---|---|
| 11/18/2025 | Sold | $839,090+4.9%$256/sqft |
Source:  Realcomp II #20250010610 Report a problem Realcomp II #20250010610 Report a problem | ||
| 6/3/2025 | Pending sale | $799,765$244/sqft |
Source: Realcomp II #20250010610 Report a problem | ||
| 6/3/2025 | Price change | $799,765+28.2%$244/sqft |
Source: Realcomp II #20250010610 Report a problem | ||
| 3/27/2025 | Price change | $623,990-21%$190/sqft |
Source:  Pulte Report a problem Pulte Report a problem | ||
| 3/24/2025 | Price change | $789,990+0.6%$241/sqft |
Source: Realcomp II #20250010610 Report a problem | ||
| 3/14/2025 | Price change | $784,990+26.8%$240/sqft |
Source: Realcomp II #20250010610 Report a problem | ||
| 3/6/2025 | Price change | $618,990-20.1%$189/sqft |
Source: Pulte Report a problem | ||
| 3/4/2025 | Price change | $774,990+0.6%$236/sqft |
Source: Realcomp II #20250010610 Report a problem | ||
| 2/18/2025 | Price change | $769,990+25.4%$235/sqft |
Source: Realcomp II #20250010610 Report a problem | ||
| 1/4/2025 | Price change | $613,990+0.8%$187/sqft |
Source: Pulte Report a problem | ||
| 12/16/2024 | Listed for sale | $608,990$186/sqft |
Source: Pulte Report a problem | ||
Public tax history
Tax history is unavailable.
Neighborhood: 48178
Nearby homes
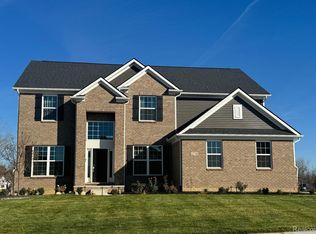
- $865,0405 bd4 ba3.2k sqft22975 Jens Dr, Lyon Township, MI 48178Sold
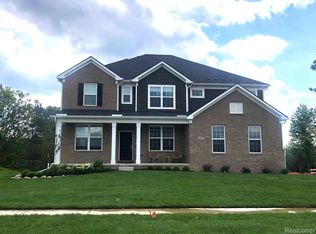
- $772,6905 bd5 ba3.3k sqft23011 Jens Dr, Lyon Township, MI 48178Sold
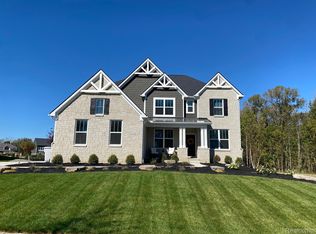
- $896,5404 bd4 ba3.4k sqft22919 Jens Dr, Lyon Township, MI 48178Sold
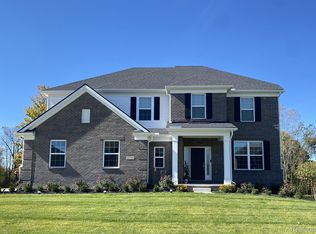
- $706,8154 bd3 ba2.7k sqft22898 Jens Dr, Lyon Township, MI 48178Sold
- $785,9905 bd4 ba3.3k sqft23103 Jens Dr, South Lyon, MI 48178Sold
- $757,8855 bd4 ba3.2k sqft23045 Jens Dr, South Lyon, MI 48178Sold
- $864,9904 bd3 ba3.1k sqft22855 Martin Rd, Lyon Township, MI 48178Sold
- $828,2904 bd3 ba3.2k sqft23009 Jens Dr, Lyon Township, MI 48178Sold
- $254,9003 Acres22987 Clarkshire Dr, South Lyon, MI 48178Lot/Land
Nearby schools
GreatSchools rating
- 7/10Salem Elementary SchoolGrades: K-5Distance: 4 mi
- 9/10Millennium Middle SchoolGrades: 6-8Distance: 1.8 mi
- 8/10South Lyon East High SchoolGrades: 9-12Distance: 2.9 mi
Get a cash offer in 3 minutes
Find out how much your home could sell for in as little as 3 minutes with a no-obligation cash offer.
Estimated market value
$861,600
Get a cash offer in 3 minutes
Find out how much your home could sell for in as little as 3 minutes with a no-obligation cash offer.
Estimated market value
$861,600
- Michigan
- Oakland County
- South Lyon
- 48178
- 22941 Jens Dr
Nearby cities
Nearby zip codes
Other South Lyon Topics
