Skip main navigation
Off market
  • Tax assessed value
    $391,850

    22944 Huston Ave, Twain Harte, CA 95383

    2beds
    3,086sqft
    SingleFamily
    Built in 1988
    3.01 Acres Lot
    $-- Zestimate®
    $127/sqft
    $2,489 Estimated rent

    Home value

    Not available

    Estimated sales range

    Not available

    $2,489/mo

    Zestimate® history
    Loading
    Loading...

    Owner options

    List your home for rent

    $2,489/mo

    Rent Zestimate®

    Find your next renter with Zillow Rental Manager. Plus, with online applications, you can quickly screen prospective tenants – for free.

    Learn more

    $2,489/mo

    Rent Zestimate®

    Refinance and save

    $2,450/mo

    Est. payment

    Refinancing to a lower rate could help reduce your monthly payments and save thousands over the life of the loan.

    See today's rates

    $2,450/mo

    Est. payment

    Explore your selling options

    Work with a Zillow partner agent

    Leverage their expertise and Zillow's premium Showcase listings to get your home seen by more buyers.

    Get started

    List with your own agent

    Get your home in front of millions of buyers by listing it on Zillow.

    Learn how to do it

    Sell it yourself

    Take full control of how buyers see your home on Zillow by listing For Sale by Owner (FSBO).

    List your home

    What's special

    Work shopEnormous loft spaceMountain homeWorkout roomGorgeous pine ceilingBonus roomTree lined driveway

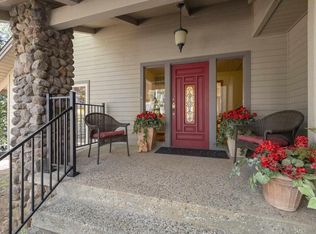
    Are you looking for that 'one of a kind' quality built, mountain home surrounded by the solitude of nature with a workshop? You are invited to experience this custom designed property on 3 acres. Starting with your drive up the tree lined driveway to the paved level parking area, you will enter the foyer that leads you into the over 3,000 sqft of living area. Off the foyer is the Kitchen, Dining Room and Living Room, all open concept. High knotty pine ceilings with open beams. Sliding glass doors, large bench seat windows, and skylights let the sunlight flow in. In the winter, cozy up to the woodstove while watching the snow fall on the wrap around deck. The bar area in the living room also offers plenty of storage with large custom built cabinets with pull out shelving. Enjoying sitting among the trees on the large deck; whether you like the sun or the shade, there is a spot for you. The deck is partially covered with a ceiling fan to keep the air moving on those warm summer days. The master bedroom is on the main level. It has a propane heat stove, a giant closet, gorgeous pine ceiling, and a sliding glass door out to the deck. The master bath also has built in cabinets for extra storage. Upstairs is a bedroom with two walk-in closets, a full bathroom and an enormous loft space overlooking the living and dining room. Perfect for a game room, family room, office or more. One could easily wall off half of the loft creating another bedroom and making the bathroom into a Jack and Jill. Also off the foyer is a half bath for guests and the laundry room. With large pantry cabinets with pull out shelving, utility sink and a room for a freezer. Step through to the oversized 2 car garage where again there are... you guessed it more custom built cabinets! Don't miss the mirrors above the utility sink in the garage, perfectly designed to see all angles of your head for those who like to cut their own hair. Off the garage is the bonus room, a small room with its own exterior entrance perfect for an office or workout room. There are 3 Sheds outside. Below the home is the work shop. Padded floors, lots of lighting, counters at every height and a propane heat stove. Each drawer has custom dividers, so every tool has a place. Located just 5 minutes above downtown Twain Harte, 6 minutes from Mi-Wuk, and 25 minutes from Pinecrest Lake. Call for an appointment today.

    This property is not currently displayed as for sale or rent on Zillow. This may be different from what's on other websites or public sources.

    Facts & features

    Interior

    Bedrooms & bathrooms
    • Bedrooms: 2
    • Bathrooms: 3
    • Full bathrooms: 2
    • 1/2 bathrooms: 1
    Features
    • Has fireplace: Yes
    Interior area
    • Total interior livable area: 3,086 sqft

    Property

    Parking
    • Total spaces: 2
    • Parking features: Garage - Attached
    Features
    • Levels: 2
    Lot
    • Size: 3.01 Acres
    Details
    • Parcel number: 04788020

    Construction

    Type & style
    • Home type: SingleFamily
    Materials
    • Frame
    Condition
    • Year built: 1988

    Utilities & green energy

    • Electric: 110V, 220V
    • Sewer: Septic Tank

    Community & HOA

    Location
    • Region: Twain Harte

    Financial & listing details

    • Price per square foot: $127/sqft
    • Tax assessed value: $391,850
    • Annual tax amount: $4,177

    Price history

    DateEventPrice
    7/5/2022Sold$755,000+0.7%$245/sqft
    Source: bridgeMLS/CCAR/Bay East AOR #20220820 Report a problem
    5/19/2022Pending sale$750,000$243/sqft
    Source: TCAR MLS #20220820 Report a problem
    5/11/2022Listed for sale$750,000$243/sqft
    Source: TCAR MLS #20220820 Report a problem

    Public tax history

    YearProperty taxesTax assessment
    2016$4,177 +1.4%$391,850 +1.5%
    2015$4,119 +2.3%$385,965 +2%
    2014$4,026 +1%$378,405 +0.5%
    2013$3,985 $376,696 +2%
    2012-- $369,311 +2%
    2011-- $362,071 +0.8%
    2010-- $359,366 -0.2%
    2009-- $360,221 +2%
    2008-- $353,159 +2%
    2007-- $346,235 +2%
    2006-- $339,447 +2%
    2005-- $332,792 +2%
    2004-- $326,268 +1.9%
    2003-- $320,289 +2%
    2002-- $314,010 +2%
    2001-- $307,854 +2%
    2000-- $301,819 +2.3%
    1999-- $295,118
    Find assessor info on the county website

    Neighborhood: 95383

    Nearby schools

    GreatSchools rating
    Schools provided by the listing agent
    • Elementary: Twain Harte
    • High: Summerville

    Source: The MLS. This data may not be complete. We recommend contacting the local school district to confirm school assignments for this home.

    Get pre-qualified for a loan
    At Zillow Home Loans, we can pre-qualify you in as little as 5 minutes with no impact to your credit score.

    An equal housing lender. NMLS #10287.