Ready This Winter - The Elegant Juniper Plan on an Expansive Homesite.
Step into a home where every detail has been thoughtfully composed to inspire both comfort and awe. From the moment you enter, soaring ten-foot tray ceilings, rich wood plank tile, and soft natural light create an atmosphere of refined elegance. This designer-curated quick move-in residence features a gourmet kitchen that is as beautiful as it is functional, showcasing warm coconut-colored shaker cabinetry with graceful double-stacked uppers, a striking coastline-colored island, sleek quartz countertops, and a serene tile backsplash that lends a sense of calm sophistication. A well-appointed butler's pantry adds storage and prep space worthy of the most discerning host.
The expansive floor plan offers three bedrooms, two and a half baths, a formal parlor, a versatile den, and a stylish teen room. The den opens to a private courtyard, perfect for morning coffee, evening wine, or intimate gatherings under the stars. Every finish speaks to luxury, from eight-foot interior doors and carefully placed lighting prewires to the spa-inspired primary bath adorned with designer tile and an oversized walk-in shower, all enhanced by premium plumbing and lighting fixtures.
Set within the prestigious Sultana at Madera community, residents enjoy resort-style amenities including a sparkling pool, pickleball and bocce ball courts, lush playgrounds, shaded ramadas, and outdoor dining pavilions with BBQsall just minutes from the 24 Freeway and upscale shopping. The Juniper isn't simply a home; it's a statement of modern elegance and a sanctuary for elevated living.
Sold for $799,990
$799,990
22949 E TWIN ACRES Drive, Queen Creek, AZ 85142
3beds
3,167sqft
Single Family Residence
Built in 2025
9,750 Square Feet Lot
$806,900 Zestimate®
$253/sqft
$3,123 Estimated rent
Home value
$806,900
$734,000 - $888,000
$3,123/mo
Zestimate® history
Owner options
List your home for rent
$3,123/mo
Rent Zestimate®
Find your next renter with Zillow Rental Manager. Plus, with online applications, you can quickly screen prospective tenants – for free.
$3,123/mo
Rent Zestimate®
Refinance and save
$4,708/mo
Est. payment
Refinancing to a lower rate could help reduce your monthly payments and save thousands over the life of the loan.
$4,708/mo
Est. payment
Explore your selling options
Work with a Zillow partner agent
Leverage their expertise and Zillow's premium Showcase listings to get your home seen by more buyers.
Get startedList with your own agent
Get your home in front of millions of buyers by listing it on Zillow.
Learn how to do itSell it yourself
Take full control of how buyers see your home on Zillow by listing For Sale by Owner (FSBO).
List your homeWhat's special
Expansive floor planPrivate courtyardSoft natural lightSoaring ten-foot tray ceilingsStylish teen roomSerene tile backsplashVersatile den
Zillow last checked:
Listing updated:
Listed by:
Danny Kallay 480-694-8571,
Compass
Bought with:
Danny Kallay, SA512397000
Compass
Source: ARMLS,MLS#: 6906617
Facts & features
Interior
Bedrooms & bathrooms
- Bedrooms: 3
- Bathrooms: 3
- Full bathrooms: 2
- 1/2 bathrooms: 1
Heating
- Natural Gas
Cooling
- Central Air, Evaporative Cooling, Programmable Thmstat
Appliances
- Included: Refrigerator, Built-in Microwave, Dishwasher, Disposal, Gas Cooktop
- Laundry: Inside
Features
- Non-laminate Counter, High Speed Internet, Double Vanity, Eat-in Kitchen, Breakfast Bar, 9+ Flat Ceilings, Kitchen Island, Pantry, Separate Shwr & Tub
- Windows: Low Emissivity Windows, Double Pane Windows, Vinyl Frame
- Has basement: No
- Has fireplace: No
Interior area
- Total structure area: 3,167
- Total interior livable area: 3,167 sqft
Property
Parking
- Total spaces: 3
- Parking features: Tandem Garage, RV Gate, Electric Vehicle Charging Station(s)
- Garage spaces: 3
Features
- Stories: 1
- Patio & porch: Covered, Patio
- Exterior features: Private Yard
- Spa features: None
- Fencing: Block
- Has view: Yes
- View description: Mountain(s)
Lot
- Size: 9,750 Square Feet
- Features: North/South Exposure, Sprinklers In Front, Desert Front
Details
- Parcel number: 31415809
Construction
Type & style
- Home type: SingleFamily
- Architectural style: Spanish
- Property subtype: Single Family Residence
Materials
- Stucco, Wood Frame, Painted
- Roof: Tile
Condition
- Under Construction,Complete Spec Home
- New construction: No
- Year built: 2025
Details
- Builder name: Ashton Woods
Utilities & green energy
- Sewer: Public Sewer
- Water: City Water
Community & HOA
Community
- Features: Pool, Playground, Biking/Walking Path
- Subdivision: Sultana at Madera
HOA
- Has HOA: Yes
- Services included: Maintenance Grounds
- HOA fee: $93 monthly
- HOA name: AAM LLC
- HOA phone: 602-957-9191
Location
- Region: Queen Creek
Financial & listing details
- Price per square foot: $253/sqft
- Tax assessed value: $113,700
- Annual tax amount: $838
- Date on market: 3/1/2026
- Cumulative days on market: 42 days
- Listing terms: Cash,Conventional,FHA,VA Loan
- Ownership: Fee Simple
Price history
| Date | Event | Price |
|---|---|---|
| 11/20/2025 | Sold | $799,990$253/sqft |
Source:  ARMLS #6906617 Report a problem ARMLS #6906617 Report a problem | ||
| 9/27/2025 | Pending sale | $799,990$253/sqft |
Source: ARMLS #6906617 Report a problem | ||
| 8/15/2025 | Listed for sale | $799,990$253/sqft |
Source: ARMLS #6906617 Report a problem | ||
Public tax history
| Year | Property taxes | Tax assessment |
|---|---|---|
| 2025 | $773 -4.2% | $17,055 -14.9% |
| 2024 | $807 -1.9% | $20,040 +188% |
| 2023 | $823 +60.7% | $6,958 -4% |
| 2022 | $512 | $7,248 |
Find assessor info on the county website
Neighborhood: Madera
Nearby homes
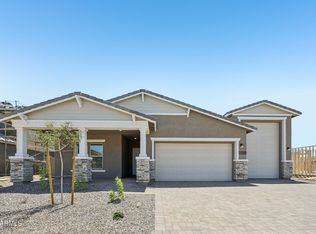
- $759,9903 bd3 ba2.4k sqft22961 E Twin Acres Dr, Queen Creek, AZ 85142Sold
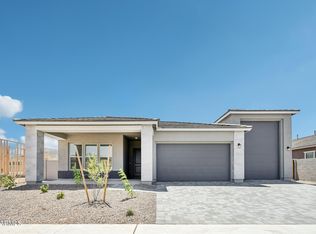
- $759,9903 bd3 ba2.4k sqft22937 E Twin Acres Dr, Queen Creek, AZ 85142Sold
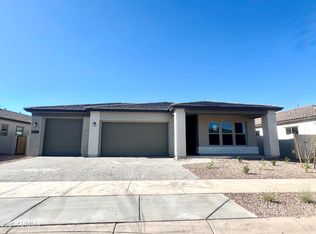
- $699,9903 bd3 ba2.4k sqft22946 E Alyssa Rd, Queen Creek, AZ 85142Sold
- $978,7049,750 sqft22973 E Twin Acres Dr, Queen Creek, AZ 85142Sold
- $714,6409,750 sqft22925 E Twin Acres Dr, Queen Creek, AZ 85142Sold
- $739,297-- bd-- ba-- sqft22958 E Alyssa Rd, Queen Creek, AZ 85142Sold
- $665,297-- bd-- ba-- sqft22934 E Alyssa Rd, Queen Creek, AZ 85142Sold
- $824,9904 bd4 ba3.2k sqft22948 E Twin Acres Dr, Queen Creek, AZ 85142Sold
Nearby schools
GreatSchools rating
- 9/10Katherine Mecham Barney ElementaryGrades: PK-6Distance: 0.9 mi
- 5/10Queen Creek Middle SchoolGrades: 5-8Distance: 2.6 mi
- 8/10Queen Creek High SchoolGrades: 9-12Distance: 1.4 mi
Schools provided by the listing agent
- Elementary: Katherine Mecham Barney Elementary
- Middle: Queen Creek Junior High School
- High: Queen Creek High School
- District: Queen Creek Unified District
Source: ARMLS. This data may not be complete. We recommend contacting the local school district to confirm school assignments for this home.
Get a cash offer in 3 minutes
Find out how much your home could sell for in as little as 3 minutes with a no-obligation cash offer.
Estimated market value
$806,900
Get a cash offer in 3 minutes
Find out how much your home could sell for in as little as 3 minutes with a no-obligation cash offer.
Estimated market value
$806,900
- Arizona
- Maricopa County
- Queen Creek
- 85142
- Madera
- 22949 E TWIN ACRES Drive
