Skip main navigation
Sold for $759,990
  • $759,990

    22961 E TWIN ACRES Drive, Queen Creek, AZ 85142

    3beds
    2,451sqft
    Single Family Residence
    Built in 2024
    9,750 Square Feet Lot
    $766,600 Zestimate®
    $310/sqft
    $2,921 Estimated rent

    Home value

    $766,600

    $698,000 - $843,000

    $2,921/mo

    Zestimate® history
    Loading
    Loading...

    Owner options

    List your home for rent

    $2,921/mo

    Rent Zestimate®

    Find your next renter with Zillow Rental Manager. Plus, with online applications, you can quickly screen prospective tenants – for free.

    Learn more

    $2,921/mo

    Rent Zestimate®

    Refinance and save

    $4,478/mo

    Est. payment

    Refinancing to a lower rate could help reduce your monthly payments and save thousands over the life of the loan.

    See today's rates

    $4,478/mo

    Est. payment

    Explore your selling options

    Work with a Zillow partner agent

    Leverage their expertise and Zillow's premium Showcase listings to get your home seen by more buyers.

    Get started

    List with your own agent

    Get your home in front of millions of buyers by listing it on Zillow.

    Learn how to do it

    Sell it yourself

    Take full control of how buyers see your home on Zillow by listing For Sale by Owner (FSBO).

    List your home

    What's special

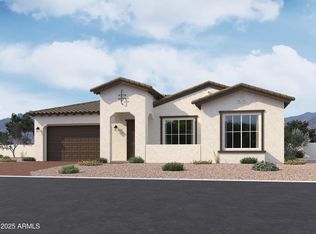
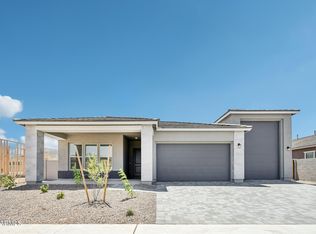
    Coming Summer 2025 - The Aspen Plan with RV Garage at Sultana at Madera Discover the highly anticipated Aspen plan, available Summer 2025 at Sultana at Madera. This expertly designed single-story home offers 3 bedrooms, 2.5 bathrooms, a den, and an oversized pantry, all within 2,451 square feet of open, functional living space. Set on a desirable North/South-facing homesite with a double side gate, this home blends comfort with thoughtful design. The inviting Craftsman-style exterior features an extended covered front porch, charming architectural details, and a paver driveway leading to a three-car garage plus a full RV garage—ideal for vehicles, storage, and outdoor gear. Step inside to an open, light-filled floor plan that's perfect for both everyday living and entertaining. The spacious great room includes a four-panel sliding glass door that connects seamlessly to the covered patio, creating an effortless indoor-outdoor lifestyle. The gourmet kitchen features the popular minimalist palette, with double-stacked white cabinetry, modern hardware, a clean tile backsplash, and elegant white quartz countertops. A large island offers added workspace and seating for casual dining. Top-tier stainless steel appliances, including a gourmet appliance package, make this kitchen a chef's dream. Just off the kitchen is a versatile den that can serve as a home office, study, or flex space. The private primary suite is a true retreat, offering a spa-inspired bathroom with dual square sinks, upgraded fixtures, an oversized tiled shower, and a freestanding soaking tub. Two additional bedrooms offer comfort and privacy, each with plush carpeting and generous closet space. Wood-look plank tile flooring extends throughout the main living areas, adding warmth and durability while complementing the home's minimalist design theme. Located in Sultana at Madera, this home offers quiet living with convenient access to the 24 Freeway and nearby shopping. Residents enjoy a range of community amenities, including a resort-style pool, pickleball and bocce ball courts, playgrounds, BBQ areas, and shaded ramadas. The Aspen at Sultana at Madera offers stylish living with clean design, quality finishes, and everyday functionalityall in a desirable community setting.

    Zillow last checked:

    Listing updated:

    Listed by:

    Danny Kallay 480-694-8571,

    Compass

    Bought with:

    Suzanne Klinkenberg, SA654288000

    Russ Lyon Sotheby's International Realty

    Source: ARMLS,MLS#: 6825650MLS Logo

    Facts & features

    Interior

    Bedrooms & bathrooms
    • Bedrooms: 3
    • Bathrooms: 3
    • Full bathrooms: 2
    • 1/2 bathrooms: 1
    Heating
    • Natural Gas
    Cooling
    • Central Air, Programmable Thmstat
    Appliances
    • Included: Built-in Microwave, Dishwasher, Disposal, Gas Cooktop
    • Laundry: Inside
    Features
    • Non-laminate Counter, High Speed Internet, Double Vanity, Other, See Remarks, Eat-in Kitchen, Breakfast Bar, 9+ Flat Ceilings, Kitchen Island, Pantry, Full Bth Master Bdrm, Separate Shwr & Tub
    • Windows: Low Emissivity Windows, Double Pane Windows, Vinyl Frame
    • Has basement: No
    • Has fireplace: No
    Interior area
    • Total structure area: 2,451
    • Total interior livable area: 2,451 sqft

    Property

    Parking
    • Parking features: Tandem Garage, RV Access/Parking, RV Gate, Garage Door Opener, Extended Length Garage
    • Has garage: Yes
    Features
    • Stories: 1
    • Patio & porch: Covered
    • Exterior features: Private Yard
    • Pool features: None
    • Spa features: None
    • Fencing: Block
    Lot
    • Size: 9,750 Square Feet
    • Features: North/South Exposure, Sprinklers In Front, Desert Front, Dirt Back
    Details
    • Parcel number: 31415810

    Construction

    Type & style
    • Home type: SingleFamily
    • Architectural style: Other
    • Property subtype: Single Family Residence
    Materials
    • Stucco, Wood Frame, Painted
    • Roof: Tile
    Condition
    • Under Construction
    • New construction: No
    • Year built: 2024
    Details
    • Builder name: Ashton Woods

    Utilities & green energy

    • Sewer: Public Sewer
    • Water: City Water

    Community & HOA

    Community
    • Features: Pool, Playground, Biking/Walking Path
    • Subdivision: Madera @ Sultana
    HOA
    • Has HOA: Yes
    • Services included: Maintenance Grounds
    • HOA fee: $93 monthly
    • HOA name: Madera @ Sultana
    • HOA phone: 480-866-8446
    Location
    • Region: Queen Creek

    Financial & listing details

    • Price per square foot: $310/sqft
    • Tax assessed value: $113,700
    • Annual tax amount: $838
    • Date on market: 8/12/2025
    • Cumulative days on market: 231 days
    • Listing terms: Cash,Conventional,FHA,VA Loan
    • Ownership: Fee Simple

    Price history

    DateEventPrice
    11/24/2025Sold$759,990$310/sqft
    Source: ARMLS #6825650 Report a problem
    10/14/2025Pending sale$759,990$310/sqft
    Source: ARMLS #6825650 Report a problem
    10/9/2025Price change$759,990+1.3%$310/sqft
    Source: Ashton Woods Homes Report a problem
    10/1/2025Price change$749,990+2.7%$306/sqft
    Source: ARMLS #6825650 Report a problem
    9/24/2025Price change$729,990-2.7%$298/sqft
    Source: ARMLS #6825650 Report a problem
    8/21/2025Price change$749,990-1.3%$306/sqft
    Source: ARMLS #6825650 Report a problem
    8/9/2025Price change$759,990-1.3%$310/sqft
    Source: ARMLS #6825650 Report a problem
    7/11/2025Price change$769,990+1.3%$314/sqft
    Source: Ashton Woods Homes Report a problem
    2/24/2025Listed for sale$759,990$310/sqft
    Source: ARMLS #6825650 Report a problem

    Public tax history

    YearProperty taxesTax assessment
    2025$773 -4.2%$17,055 -14.9%
    2024$807 -1.9%$20,040 +188%
    2023$823 +60.7%$6,958 -4%
    2022$512 $7,248
    Find assessor info on the county website

    Neighborhood: Madera

    Nearby schools

    GreatSchools rating
    Schools provided by the listing agent
    • Elementary: Katherine Mecham Barney Elementary
    • Middle: Queen Creek Junior High School
    • High: Queen Creek High School
    • District: Queen Creek Unified District

    Source: ARMLS. This data may not be complete. We recommend contacting the local school district to confirm school assignments for this home.

    Get a cash offer in 3 minutes
    Find out how much your home could sell for in as little as 3 minutes with a no-obligation cash offer.
    Estimated market value
    $766,600
    Get a cash offer in 3 minutes
    Find out how much your home could sell for in as little as 3 minutes with a no-obligation cash offer.
    Estimated market value
    $766,600