Skip main navigation
Closed
  • $279,900

    2295 Amberwood Dr, Woodbury, MN 55125

    2beds
    1,440sqft
    Residential
    Built in 1982
    7,318 Square Feet Lot
    $283,900 Zestimate®
    $194/sqft
    $1,963 Estimated rent

    Home value

    $283,900

    $261,000 - $309,000

    $1,963/mo

    Zestimate® history
    Loading
    Loading...

    Owner options

    List your home for rent

    $1,963/mo

    Rent Zestimate®

    Find your next renter with Zillow Rental Manager. Plus, with online applications, you can quickly screen prospective tenants – for free.

    Learn more

    $1,963/mo

    Rent Zestimate®

    Refinance and save

    $1,769/mo

    Est. payment

    Refinancing to a lower rate could help reduce your monthly payments and save thousands over the life of the loan.

    See today's rates

    $1,769/mo

    Est. payment

    Explore your selling options

    Work with a Zillow partner agent

    Leverage their expertise and Zillow's premium Showcase listings to get your home seen by more buyers.

    Get started

    List with your own agent

    Get your home in front of millions of buyers by listing it on Zillow.

    Learn how to do it

    Sell it yourself

    Take full control of how buyers see your home on Zillow by listing For Sale by Owner (FSBO).

    List your home

    What's special


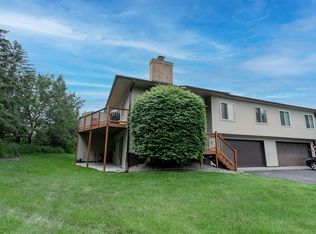
    Welcome to 2295 Amberwood Drive! This townhome has been thoughtfully and beautifully refreshed, offering both style and comfort in spades! From the moment you step inside, you'll notice the attention paid to detail and modern touches throughout. The kitchen is a showstopper with granite countertops, sleek stainless steel appliances, and updated cabinetry. The gorgeous flooring and new white trim (yes, brand-new, not painted-over!) add a fresh, polished look, while newer windows fill the home with natural light. The living spaces are just as impressive, featuring floating shelves, a cozy electric fireplace, and a stylish accent wall that adds personality and warmth. The lower-level gathering room is the perfect spot to unwind by a crackling wood-burning fire on chilly evenings or enjoy game nights with friends and family. When warmer weather arrives, step outside to your patio – the perfect setup for sipping a morning coffee or an evening cocktail. Dog lover? You’ll love the backyard, which is pup-approved and ready for play! The east-facing deck overlooks mature trees making it ideal for soaking up the morning sun while enjoying a cup of coffee and offering a peaceful retreat after a busy day. This end-unit townhome sits on a private cul-de-sac, offering a tranquil and secluded setting while still being close to everything – including easy access to both downtowns. You'll also appreciate the full laundry room with ample storage and the thoughtfully designed floor plan that maximizes every inch of space. This home is nicer than most townhomes you'll find at this price point, and the care and updates truly shine from the moment you walk through the door. Every room is perfectly updated – this home is truly move-in ready! Schedule your showing today and prepare to fall in love with your next home!

    Zillow last checked:

    Listing updated:

    Listed by:

    Jennifer M. Giovinazzo 651-249-4789,

    eXp Realty

    Bought with:

    Mark C. Potter

    Coldwell Banker Realty

    Mary Ann Betts, GRI

    Source: NorthstarMLS as distributed by MLS GRID,MLS#: 6653080MLS Logo

    Facts & features

    Interior

    Bedrooms & bathrooms
    • Bedrooms: 2
    • Bathrooms: 2
    • Full bathrooms: 1
    • 3/4 bathrooms: 1
    Bedroom
    • Level: Upper
    • Area: 220 Square Feet
    • Dimensions: 20x11
    Bedroom 2
    • Level: Upper
    • Area: 110 Square Feet
    • Dimensions: 10x11
    Deck
    • Level: Upper
    • Area: 200 Square Feet
    • Dimensions: 10x20
    Dining room
    • Level: Upper
    • Area: 117 Square Feet
    • Dimensions: 13x9
    Family room
    • Level: Lower
    • Area: 299 Square Feet
    • Dimensions: 23x13
    Foyer
    • Level: Main
    • Area: 24 Square Feet
    • Dimensions: 6x4
    Kitchen
    • Level: Upper
    • Area: 90 Square Feet
    • Dimensions: 10x9
    Laundry
    • Level: Lower
    • Area: 66 Square Feet
    • Dimensions: 11x6
    Living room
    • Level: Upper
    • Area: 168 Square Feet
    • Dimensions: 14x12
    Walk in closet
    • Level: Upper
    • Area: 40 Square Feet
    • Dimensions: 5x8
    Heating
    • Forced Air
    Cooling
    • Central Air
    Appliances
    • Included: Dishwasher, Disposal, Dryer, Range, Refrigerator, Stainless Steel Appliance(s), Washer
    • Laundry: Lower Level, Laundry Room, Washer Hookup
    Features
    • Basement: Block,Daylight,Full,Partially Finished,Walk-Out Access
    • Number of fireplaces: 1
    • Fireplace features: Brick, Wood Burning
    Interior area
    • Total structure area: 1,440
    • Total interior livable area: 1,440 sqft
    • Finished area above ground: 980
    • Finished area below ground: 460

    Property

    Parking
    • Total spaces: 2
    • Parking features: Attached, Asphalt, Garage Door Opener, Guest
    • Attached garage spaces: 2
    • Has uncovered spaces: Yes
    • Details: Garage Dimensions (20x23)
    Accessibility
    • Accessibility features: None
    Features
    • Levels: Multi/Split
    • Patio & porch: Patio
    • Pool features: None
    • Fencing: None
    Lot
    • Size: 7,318 Square Feet
    • Features: Tree Coverage - Light
    Details
    • Foundation area: 980
    • Parcel number: 1602821240053
    • Zoning description: Residential-Single Family

    Construction

    Type & style
    • Home type: SingleFamily
    • Property subtype: Residential
    • Attached to another structure: Yes
    Materials
    • Block, Frame
    • Roof: Asphalt
    Condition
    • New construction: No
    • Year built: 1982

    Utilities & green energy

    • Electric: Circuit Breakers
    • Gas: Natural Gas
    • Sewer: City Sewer/Connected
    • Water: City Water/Connected

    Community & HOA

    Community
    • Subdivision: Timberlea Estates
    HOA
    • Has HOA: Yes
    • Services included: Maintenance Structure, Hazard Insurance, Lawn Care, Maintenance Grounds, Professional Mgmt, Snow Removal
    • HOA fee: $350 monthly
    • HOA name: Rowcal
    • HOA phone: 651-233-1307
    Location
    • Region: Woodbury

    Financial & listing details

    • Price per square foot: $194/sqft
    • Tax assessed value: $255,500
    • Annual tax amount: $2,790
    • Date on market: 1/28/2025
    • Cumulative days on market: 14 days
    • Road surface type: Paved

    Price history

    DateEventPrice
    3/19/2025Sold$279,900$194/sqft
    Source: NorthstarMLS as distributed by MLS GRID #6653080 Report a problem
    2/14/2025Pending sale$279,900$194/sqft
    Source: NorthstarMLS as distributed by MLS GRID #6653080 Report a problem
    1/31/2025Listed for sale$279,900+3.7%$194/sqft
    Source: NorthstarMLS as distributed by MLS GRID #6653080 Report a problem
    9/13/2024Listing removed$2,350$2/sqft
    Source: Zillow Rentals Report a problem
    7/31/2024Listed for rent$2,350+91.8%$2/sqft
    Source: Zillow Rentals Report a problem
    7/10/2023Sold$269,900-1.8%$187/sqft
    Source: NorthstarMLS as distributed by MLS GRID #6306226 Report a problem
    6/16/2023Pending sale$274,900$191/sqft
    Source: NorthstarMLS as distributed by MLS GRID #6306226 Report a problem
    6/2/2023Listed for sale$274,900+54.9%$191/sqft
    Source: NorthstarMLS as distributed by MLS GRID #6306226 Report a problem
    8/23/2018Sold$177,500-1.3%$123/sqft
    Source: Public Record Report a problem
    8/20/2018Pending sale$179,900$125/sqft
    Source: RE/MAX Results #4988592 Report a problem
    8/6/2018Listed for sale$179,900+16.1%$125/sqft
    Source: RE/MAX Results #4988592 Report a problem
    7/6/2013Listing removed$1,225$1/sqft
    Source: Zillow Rental Network Report a problem
    6/21/2013Listed for rent$1,225$1/sqft
    Source: 33rd Company Report a problem
    6/30/2008Sold$155,000+0.3%$108/sqft
    Source: Public Record Report a problem
    7/2/2003Sold$154,500$107/sqft
    Source: Public Record Report a problem

    Public tax history

    YearProperty taxesTax assessment
    2025$2,936 +5.2%$231,900 -1.6%
    2024$2,790 +15.2%$235,600 +18.6%
    2023$2,422 +0.7%$198,600 +14.7%
    2022$2,404 +3.6%$173,200 -10.3%
    2021$2,320 +4.8%$193,100 +8.3%
    2020$2,214 $178,300
    2019$2,214 $178,300 +7.6%
    2018$2,214 +4.8%$165,700 +8.2%
    2017$2,112 -4.2%$153,100 +1.5%
    2016$2,204 -2.5%$150,900 +6%
    2015$2,260 $142,300 +65.7%
    2013$2,260 +59.8%$85,900 -1.8%
    2012$1,414 $87,500 -11.9%
    2011$1,414 -8.3%$99,300 -32.7%
    2010$1,542 -2.7%$147,500
    2009$1,584 -7.7%--
    2008$1,716 +6.3%--
    2007$1,614 +6.5%--
    2006$1,516 +8.1%--
    2005$1,403 +10%--
    2004$1,275 +2.2%--
    2003$1,247 +15.2%--
    2002$1,082 -4.9%--
    2001$1,138 --
    Find assessor info on the county website

    Neighborhood: 55125

    Nearby schools

    GreatSchools rating
    Get a cash offer in 3 minutes
    Find out how much your home could sell for in as little as 3 minutes with a no-obligation cash offer.
    Estimated market value
    $283,900
    Get a cash offer in 3 minutes
    Find out how much your home could sell for in as little as 3 minutes with a no-obligation cash offer.
    Estimated market value
    $283,900