Skip main navigation
Closed
  • $699,000

    2295 Ansley Ct, Canton, GA 30114

    5beds
    4,157sqft
    Single Family Residence, Residential
    Built in 1993
    1.17 Acres Lot
    $703,900 Zestimate®
    $168/sqft
    $3,864 Estimated rent

    Home value

    $703,900

    $662,000 - $746,000

    $3,864/mo

    Zestimate® history
    Loading
    Loading...

    Owner options

    List your home for rent

    $3,864/mo

    Rent Zestimate®

    Find your next renter with Zillow Rental Manager. Plus, with online applications, you can quickly screen prospective tenants – for free.

    Learn more

    $3,864/mo

    Rent Zestimate®

    Refinance and save

    $4,181/mo

    Est. payment

    Refinancing to a lower rate could help reduce your monthly payments and save thousands over the life of the loan.

    See today's rates

    $4,181/mo

    Est. payment

    Explore your selling options

    Work with a Zillow partner agent

    Leverage their expertise and Zillow's premium Showcase listings to get your home seen by more buyers.

    Get started

    List with your own agent

    Get your home in front of millions of buyers by listing it on Zillow.

    Learn how to do it

    Sell it yourself

    Take full control of how buyers see your home on Zillow by listing For Sale by Owner (FSBO).

    List your home

    What's special

    Versatile loftCustom-built barExpanded spaceNew energy-efficient windowsTop-tier finishesCustom pet feeding stationArtisan shiplap accents
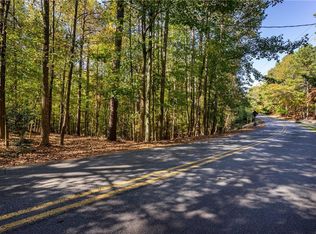
    Experience refined living in this beautifully remodeled estate, privately nestled on a lush 1-acre park-like setting with a long private driveway and no HOA restrictions. Ideally located just minutes from downtown Woodstock, downtown Canton, Lake Allatoona, Blankets Creek, and the new Cherokee Classical Charter School, this home offers both prestige and convenience. Inside, sophistication meets comfort with a fully reimagined chef’s kitchen featuring expanded space, custom cabinetry, designer shelving, and top-tier finishes. The remodeled mudroom/laundry suite adds elegance and practicality with built-ins, a custom pet feeding station, and artisan shiplap accents. The main-level owner’s retreat is a true sanctuary with direct access to the expansive deck, while the family and dining rooms flow seamlessly into the outdoor living areas. Upstairs, a versatile loft connects three spacious bedrooms and a full bath—ideal for family or guests. The finished terrace level is an entertainer’s masterpiece, complete with a custom-built bar, additional bedroom, and full bath, blending effortlessly with the home’s elevated ambiance. Step outside to an oversized deck overlooking manicured grounds, a firepit for evenings under the stars, and the privacy of your own wooded escape. Recent upgrades—including new energy-efficient windows and new air conditioning units (2024)—ensure this estate is as functional as it is luxurious.

    Zillow last checked:

    Listing updated:

    Listing Provided by:

    Sherri Godwin,

    Ansley Real Estate| Christie's International Real Estate 770-316-5139,

    Kate Nemec,

    Ansley Real Estate| Christie's International Real Estate

    Bought with:

    Scott Ritch, 363160

    Keller Williams Realty Partners

    Source: FMLS GA,MLS#: 7664241MLS Logo

    Facts & features

    Interior

    Bedrooms & bathrooms
    • Bedrooms: 5
    • Bathrooms: 4
    • Full bathrooms: 3
    • 1/2 bathrooms: 1
    • Main level bathrooms: 1
    • Main level bedrooms: 1
    Primary bedroom
    • Features: Master on Main
    • Level: Master on Main
    Bedroom
    • Features: Master on Main
    Primary bathroom
    • Features: Double Vanity, Separate Tub/Shower
    Dining room
    • Features: Separate Dining Room
    Kitchen
    • Features: Cabinets White, Eat-in Kitchen, Kitchen Island, Wine Rack
    Heating
    • Natural Gas
    Cooling
    • Ceiling Fan(s), Central Air
    Appliances
    • Included: Dishwasher, Gas Oven, Gas Range, Gas Water Heater, Microwave, Self Cleaning Oven
    • Laundry: Laundry Room
    Features
    • Double Vanity, Entrance Foyer 2 Story, High Ceilings 9 ft Main, High Speed Internet, Walk-In Closet(s)
    • Flooring: Carpet, Hardwood
    • Windows: None
    • Basement: Daylight,Finished,Finished Bath
    • Attic: Pull Down Stairs
    • Number of fireplaces: 1
    • Fireplace features: Family Room, Gas Starter
    • Common walls with other units/homes: No Common Walls
    Interior area
    • Total structure area: 4,157
    • Total interior livable area: 4,157 sqft
    • Finished area above ground: 3,115
    • Finished area below ground: 1,042

    Property

    Parking
    • Total spaces: 2
    • Parking features: Driveway, Garage, Garage Door Opener, Kitchen Level
    • Garage spaces: 2
    • Has uncovered spaces: Yes
    Accessibility
    • Accessibility features: None
    Features
    • Levels: Three Or More
    • Patio & porch: Deck
    • Exterior features: Other, No Dock
    • Pool features: None
    • Spa features: None
    • Fencing: Back Yard,Fenced
    • Has view: Yes
    • View description: Other
    • Waterfront features: None
    • Body of water: None
    Lot
    • Size: 1.17 Acres
    • Dimensions: 251x276x16x388
    • Features: Private, Sloped
    Details
    • Additional structures: None
    • Parcel number: 15N09 035
    • Other equipment: None
    • Horse amenities: None

    Construction

    Type & style
    • Home type: SingleFamily
    • Architectural style: Traditional
    • Property subtype: Single Family Residence, Residential
    Materials
    • Brick 4 Sides
    • Foundation: None
    • Roof: Composition
    Condition
    • Resale
    • New construction: No
    • Year built: 1993

    Utilities & green energy

    • Electric: 110 Volts
    • Sewer: Septic Tank
    • Water: Public
    • Utilities for property: Cable Available, Electricity Available, Natural Gas Available, Phone Available, Underground Utilities, Water Available
    Green energy
    • Energy efficient items: None
    • Energy generation: None

    Community & neighborhood

    Security
    • Security features: Smoke Detector(s)
    Community
    • Community features: Clubhouse, Pool, Tennis Court(s)
    Location
    • Region: Canton
    • Subdivision: The Falls Of Cherokee

    Other

    Other facts
    • Road surface type: Asphalt, Paved

    Price history

    DateEventPrice
    2/6/2026Sold$699,000$168/sqft
    Source: FMLS GA #7664241 Report a problem
    12/30/2025Pending sale$699,000$168/sqft
    Source: GAMLS #10623103 Report a problem
    11/4/2025Price change$699,000-1.4%$168/sqft
    Source: GAMLS #10623103 Report a problem
    10/14/2025Price change$709,000-2.2%$171/sqft
    Source: GAMLS #10623103 Report a problem
    10/10/2025Listed for sale$725,000$174/sqft
    Source: FMLS GA #7664241 Report a problem
    10/10/2025Listing removed$725,000$174/sqft
    Source: FMLS GA #7636271 Report a problem
    9/9/2025Price change$725,000-3.3%$174/sqft
    Source: GAMLS #10589153 Report a problem
    9/2/2025Price change$750,000-3.2%$180/sqft
    Source: GAMLS #10589153 Report a problem
    8/21/2025Listed for sale$775,000+224.4%$186/sqft
    Source: FMLS GA #7636271 Report a problem
    8/3/2012Sold$238,900-0.4%$57/sqft
    Source: Public Record Report a problem
    4/18/2012Pending sale$239,900$58/sqft
    Source: Prudential Georgia Realty #5002568 Report a problem
    4/4/2012Listed for sale$239,900$58/sqft
    Source: Prudential Georgia Realty #5002568 Report a problem

    Public tax history

    YearProperty taxesTax assessment
    2025$6,941 +21.5%$264,400 +21.5%
    2024$5,714 -0.5%$217,588 -0.4%
    2023$5,743 +23.1%$218,500 +23.1%
    2022$4,666 +2.9%$177,528 +11.1%
    2021$4,536 +12.3%$159,796 +12.4%
    2020$4,039 +9.6%$142,148 +9.6%
    2019$3,685 +1.9%$129,680 -59%
    2018$3,615 +9.9%$316,100 +10.8%
    2017$3,289 +7%$285,400 +8.1%
    2016$3,074 $264,000 +5.8%
    2015$3,074 +15%$249,600 +10.1%
    2014$2,672 +11.2%$226,800 +13%
    2013$2,404 +198%$200,700 -2.1%
    2012$807 +7.7%$205,000 -0.9%
    2011$749 +3%$206,800 +135.2%
    2010$727 +1.5%$87,920 -5.4%
    2009$717 -68%$92,960 -2.8%
    2008$2,243 -1.1%$95,680 -0.9%
    2007$2,268 +25.2%$96,560 +24.3%
    2006$1,812 +0.2%$77,680 +0.4%
    2005$1,809 $77,400 -59.9%
    2004-- $193,000 +6.2%
    2003-- $181,800 +147.5%
    2002$1,695 -1.6%$73,440 +3.8%
    2001$1,722 $70,760 +5%
    2000-- $67,400
    1999$1,832 $67,400

    Find assessor info on the county website

    Neighborhood: 30114

    Nearby schools

    GreatSchools rating
    Schools provided by the listing agent
    • Elementary: Sixes
    • Middle: Freedom - Cherokee
    • High: Woodstock

    Source: FMLS GA. This data may not be complete. We recommend contacting the local school district to confirm school assignments for this home.

    Get a cash offer in 3 minutes
    Find out how much your home could sell for in as little as 3 minutes with a no-obligation cash offer.
    Estimated market value
    $703,900
    Get a cash offer in 3 minutes
    Find out how much your home could sell for in as little as 3 minutes with a no-obligation cash offer.
    Estimated market value
    $703,900