Your Private Oasis Awaits! Discover a Luxurious Retreat with Prime Access, New Upgrades, and Exceptional Amenities. Welcome to this breathtaking all-brick home, nestled on nearly one acre in the desirable Falls of Cherokee neighborhood. Recently updated with fresh paint throughout and a new $50k+ architectural shingle roof designed to last 40 years. This home combines timeless beauty with modern durability. Just off Sixes Road, you’re minutes from I-575, the Outlets of Atlanta, Blankets Creek, and the vibrant downtown Woodstock—plus, you’re located in an area with award-winning schools. Imagine starting each day in the luxurious main-level owner’s suite, where a private sunroom offers views of the serene backyard oasis. The chef’s kitchen, complete with a spacious island, gas cooktop, double ovens, and a warming drawer, flows effortlessly into the cozy keeping room and grand two-story family room. Entertain with ease, surrounded by soaring ceilings and expansive spaces that create a sense of openness and light. Full finished Basement that is already plumbed for sink and wet bar. Step outside to find your own resort-style retreat featuring a gunite pool, hot tub, and a pool house for all your outdoor essentials. The covered porch invites you to relax and enjoy the expansive, landscaped yard that backs up to trails connecting you to waterfalls, bike trails, and nearby parks—all accessible right from your backyard. This home is more than just a place to live; it’s a lifestyle, combining comfort, adventure, and a true escape. Don’t miss the chance to make this exquisite property yours—schedule a viewing today and start living the life you’ve been dreaming of.
Closed
$860,000
311 Bradford Falls Trce, Canton, GA 30114
5beds
4,953sqft
Single Family Residence, Residential
Built in 2001
0.92 Acres Lot
$866,000 Zestimate®
$174/sqft
$5,609 Estimated rent
Home value
$866,000
$814,000 - $927,000
$5,609/mo
Zestimate® history
Owner options
List your home for rent
$5,609/mo
Rent Zestimate®
Find your next renter with Zillow Rental Manager. Plus, with online applications, you can quickly screen prospective tenants – for free.
$5,609/mo
Rent Zestimate®
Refinance and save
$5,690/mo
Est. payment
Refinancing to a lower rate could help reduce your monthly payments and save thousands over the life of the loan.
$5,690/mo
Est. payment
Explore your selling options
Work with a Zillow partner agent
Leverage their expertise and Zillow's premium Showcase listings to get your home seen by more buyers.
Get startedList with your own agent
Get your home in front of millions of buyers by listing it on Zillow.
Learn how to do itSell it yourself
Take full control of how buyers see your home on Zillow by listing For Sale by Owner (FSBO).
List your homeWhat's special
All-brick homePool houseFull finished basementSoaring ceilingsGunite poolSpacious islandHot tub
Zillow last checked:
Listing updated:
Listed by:
EDWARD C CORDREY,
Tin Roof Realty
Bought with:
An U, 4440160
Trend Atlanta Realty, Inc.
Source: FMLS GA,MLS#: 7465699
Facts & features
Interior
Bedrooms & bathrooms
- Bedrooms: 5
- Bathrooms: 5
- Full bathrooms: 4
- 1/2 bathrooms: 1
- Main level bathrooms: 1
- Main level bedrooms: 1
Rooms
- Room types: Other
Primary bedroom
- Features: Master on Main
- Level: Master on Main
Bedroom
- Features: Master on Main
Primary bathroom
- Features: Double Vanity, Separate Tub/Shower, Whirlpool Tub
Dining room
- Features: Seats 12+, Separate Dining Room
Kitchen
- Features: Breakfast Bar, Cabinets White, Keeping Room, Kitchen Island, Pantry Walk-In, Solid Surface Counters, View to Family Room
Heating
- Central, Natural Gas, Zoned
Cooling
- Ceiling Fan(s), Central Air, Zoned
Appliances
- Included: Dishwasher, Disposal, Double Oven, Gas Cooktop, Gas Water Heater, Microwave, Tankless Water Heater
- Laundry: Laundry Room, Main Level
Features
- Beamed Ceilings, Bookcases, Central Vacuum, Crown Molding, Double Vanity, Entrance Foyer 2 Story, High Ceilings 9 ft Main, High Speed Internet, Tray Ceiling(s), Walk-In Closet(s)
- Flooring: Carpet, Ceramic Tile, Hardwood
- Windows: Double Pane Windows, Insulated Windows
- Basement: Daylight,Exterior Entry,Finished,Finished Bath,Full,Interior Entry
- Attic: Pull Down Stairs
- Number of fireplaces: 2
- Fireplace features: Family Room, Master Bedroom
- Common walls with other units/homes: No Common Walls
Interior area
- Total structure area: 4,953
- Total interior livable area: 4,953 sqft
Property
Parking
- Total spaces: 2
- Parking features: Attached, Garage, Garage Faces Side, Kitchen Level, Level Driveway
- Attached garage spaces: 2
- Has uncovered spaces: Yes
Accessibility
- Accessibility features: None
Features
- Levels: Two
- Stories: 2
- Patio & porch: Covered, Deck, Front Porch, Rear Porch
- Exterior features: Garden, Lighting, Private Yard, Rear Stairs, No Dock
- Has private pool: Yes
- Pool features: Fenced, Gunite, In Ground, Private
- Has spa: Yes
- Spa features: Bath, None
- Fencing: Back Yard
- Has view: Yes
- View description: Trees/Woods
- Waterfront features: None
- Body of water: None
Lot
- Size: 0.92 Acres
- Dimensions: 253x256x106x260
- Features: Back Yard, Cul-De-Sac, Front Yard, Landscaped, Level, Private
Details
- Additional structures: Pool House
- Parcel number: 15N09E 027
- Other equipment: None
- Horse amenities: None
Construction
Type & style
- Home type: SingleFamily
- Architectural style: Traditional
- Property subtype: Single Family Residence, Residential
Materials
- Brick 4 Sides
- Foundation: Concrete Perimeter
- Roof: Composition,Shingle
Condition
- Resale
- New construction: No
- Year built: 2001
Utilities & green energy
- Electric: Other
- Sewer: Septic Tank
- Water: Public
- Utilities for property: Cable Available, Electricity Available, Natural Gas Available, Phone Available, Underground Utilities, Water Available
Green energy
- Energy efficient items: None
- Energy generation: None
Community & HOA
Community
- Features: Clubhouse, Homeowners Assoc, Pickleball, Pool, Tennis Court(s)
- Security: Smoke Detector(s)
- Subdivision: The Falls Of Cherokee
HOA
- Has HOA: Yes
- HOA fee: $500 annually
Location
- Region: Canton
Financial & listing details
- Price per square foot: $174/sqft
- Tax assessed value: $824,400
- Annual tax amount: $6,908
- Date on market: 10/27/2024
- Cumulative days on market: 141 days
- Electric utility on property: Yes
- Road surface type: Asphalt
Price history
| Date | Event | Price |
|---|---|---|
| 4/18/2025 | Sold | $860,000-4.4%$174/sqft |
Source:  FMLS GA #7465699 Report a problem FMLS GA #7465699 Report a problem | ||
| 3/29/2025 | Pending sale | $899,900$182/sqft |
Source: FMLS GA #7465699 Report a problem | ||
| 3/2/2025 | Price change | $899,900-5.3%$182/sqft |
Source: FMLS GA #7465699 Report a problem | ||
| 1/21/2025 | Price change | $950,000-3.1%$192/sqft |
Source: FMLS GA #7465699 Report a problem | ||
| 10/27/2024 | Listed for sale | $980,000+20.7%$198/sqft |
Source: FMLS GA #7465699 Report a problem | ||
| 10/17/2022 | Sold | $812,000-2.2%$164/sqft |
Source: FMLS GA #7070860 Report a problem | ||
| 9/12/2022 | Pending sale | $830,000$168/sqft |
Source:  GAMLS #10064490 Report a problem GAMLS #10064490 Report a problem | ||
| 9/1/2022 | Price change | $830,000-5.1%$168/sqft |
Source: GAMLS #10064490 Report a problem | ||
| 7/28/2022 | Price change | $875,000-2.8%$177/sqft |
Source: GAMLS #10064490 Report a problem | ||
| 6/26/2022 | Listed for sale | $899,900+42.8%$182/sqft |
Source: FMLS GA #7070860 Report a problem | ||
| 6/29/2006 | Sold | $630,000+15.4%$127/sqft |
Source: Public Record Report a problem | ||
| 7/10/2001 | Sold | $545,900$110/sqft |
Source: Public Record Report a problem | ||
Public tax history
| Year | Property taxes | Tax assessment |
|---|---|---|
| 2025 | $8,386 -1.1% | $329,760 -1.3% |
| 2024 | $8,478 +14.1% | $333,952 +17.3% |
| 2023 | $7,428 +79.2% | $284,800 -1.4% |
| 2022 | $4,144 +9.2% | $288,732 +15% |
| 2021 | $3,794 +15.4% | $251,080 +8.9% |
| 2020 | $3,287 +15.2% | $230,600 +8% |
| 2019 | $2,852 -9.4% | $213,520 -61.1% |
| 2018 | $3,147 -3.9% | $548,900 -0.3% |
| 2017 | $3,274 +11.6% | $550,400 +6.9% |
| 2016 | $2,935 | $515,000 +7.3% |
| 2015 | $2,935 +19.2% | $479,900 +2.9% |
| 2014 | $2,462 +26.4% | $466,200 +11.7% |
| 2013 | $1,948 +5.5% | $417,500 +3.3% |
| 2012 | $1,846 -0.7% | $404,000 -1% |
| 2011 | $1,860 +3.5% | $408,200 +146.2% |
| 2010 | $1,797 -40.4% | $165,800 -23.3% |
| 2009 | $3,015 -15.2% | $216,160 -11.4% |
| 2008 | $3,555 -3.5% | $243,960 -1% |
| 2007 | $3,682 -35% | $246,400 +10.4% |
| 2006 | $5,668 +3.5% | $223,200 +4.3% |
| 2005 | $5,474 | $213,960 -59.9% |
| 2004 | -- | $533,500 +1.4% |
| 2003 | -- | $525,900 +147.6% |
| 2002 | $5,526 +555.6% | $212,400 +608% |
| 2001 | $843 | $30,000 |
| 2000 | -- | $30,000 |
Find assessor info on the county website
Neighborhood: 30114
Nearby homes
- $879,3005 bd5 ba5.5k sqft301 Bradford Falls Trce, Canton, GA 30114Off Market
- $125,0000.93 Acres1320 Transart Pkwy, Canton, GA 30114Sold
- $125,0000.93 Acres1320 Transart Pkwy #244, Canton, GA 30114Sold
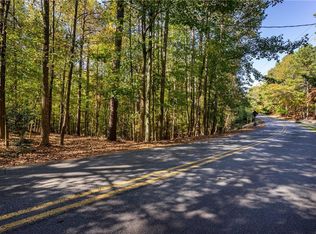
- $914,2006 bd5 ba5.4k sqft321 Bradford Falls Trce, Canton, GA 30114Off Market
- $699,0005 bd4 ba4.1k sqft2295 Ansley Ct, Canton, GA 30114Sold
- $46,7001.4 AcresTransart Pkwy, Canton, GA 30114Off Market
- $748,7005 bd3 ba3k sqft1325 Transart Pkwy, Canton, GA 30114Off Market
- $855,5007 bd7 ba6k sqft300 Bradford Falls Trce, Canton, GA 30114Off Market
Nearby schools
GreatSchools rating
- 9/10Sixes Elementary SchoolGrades: PK-5Distance: 2.6 mi
- 7/10Freedom Middle SchoolGrades: 6-8Distance: 3.5 mi
- 8/10Woodstock High SchoolGrades: 9-12Distance: 3 mi
Schools provided by the listing agent
- Elementary: Sixes
- Middle: Freedom - Cherokee
- High: Woodstock
Source: FMLS GA. This data may not be complete. We recommend contacting the local school district to confirm school assignments for this home.
Get a cash offer in 3 minutes
Find out how much your home could sell for in as little as 3 minutes with a no-obligation cash offer.
Estimated market value
$866,000
Get a cash offer in 3 minutes
Find out how much your home could sell for in as little as 3 minutes with a no-obligation cash offer.
Estimated market value
$866,000
- Georgia
- Cherokee County
- Canton
- 30114
- 311 Bradford Falls Trce
Nearby cities
Nearby zip codes
Other Canton Topics
