Beautiful, bright and spacious 2 bedroom/2 bath 2nd floor corner unit condo in the desirable Central Park neighborhood. Freshly painted only a month ago. High quality Renewal by Andersen windows in living room and primary bedroom make for easy opening/closing and cleaning. Faces open space and the Stanley Marketplace (walking distance), just a few blocks from landscaped parks, walking trails, a skate park and two community-managed pools. Tiled gas fireplace in living room and a spacious balcony overlooking the greenway, perfect for dinner outside on warm summer evenings. Contemporary waterproof laminate wood flooring throughout the living area. Carpeted stairs leading to 1st floor entry foyer. Laundry room with front-loading washer and dryer and cherry cabinetry for storage. 2-car drywalled tandem garage with lots of shelving. Large under-stairs storage closet. The library features built-in shelving, a window bench and desk and drawers for a private work space. A generous bonus area next to the 2nd bedroom could be used as a tv room, exercise or craft area, or built out as a 3rd bedroom. Lots of windows throughout. Community access to 5 different pools, a dog park, tennis and basketball courts and a community garden. Walking distance to dining and shopping at the lively Stanley Marketplace with its beer garden and very diverse culinary offerings, along with Logan Coffee, a florist, cooking classes, community meeting spaces and unique retail shops. Mici Italian and Starbucks across Central Park Boulevard. Close to grocery shopping, medical and dental offices, the East 29th street eateries, the library, Home Depot, 20 minutes by car to DIA, Whole Foods, Trader Joe's, Cherry Creek North and mall, and a quick 10 min. drive to the Central Park light rail station.
Don't miss this opportunity to live in one of Denver's most livable and convenient neighborhoods!
Sold for $514,900
$514,900
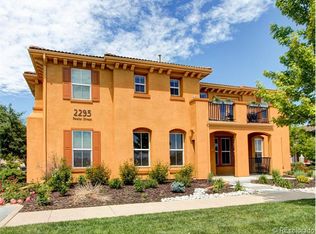
2295 Beeler Street #102, Denver, CO 80238
2beds
1,548sqft
Condominium
Built in 2005
-- sqft lot
$512,900 Zestimate®
$333/sqft
$2,619 Estimated rent
Home value
$512,900
$487,000 - $544,000
$2,619/mo
Zestimate® history
Owner options
List your home for rent
$2,619/mo
Rent Zestimate®
Find your next renter with Zillow Rental Manager. Plus, with online applications, you can quickly screen prospective tenants – for free.
$2,619/mo
Rent Zestimate®
Refinance and save
$3,093/mo
Est. payment
Refinancing to a lower rate could help reduce your monthly payments and save thousands over the life of the loan.
$3,093/mo
Est. payment
Explore your selling options
Work with a Zillow partner agent
Leverage their expertise and Zillow's premium Showcase listings to get your home seen by more buyers.
Get startedList with your own agent
Get your home in front of millions of buyers by listing it on Zillow.
Learn how to do itSell it yourself
Take full control of how buyers see your home on Zillow by listing For Sale by Owner (FSBO).
List your homeWhat's special
Large under-stairs storage closetLots of windows throughout
Zillow last checked:
Listing updated:
Listed by:
Karin McLean karinmcln@gmail.com,
HomeSmart Realty
Bought with:
Michael Page, 100071238
Compass - Denver
Source: REcolorado as distributed by MLS GRID,MLS#: 5015905
Facts & features
Interior
Bedrooms & bathrooms
- Bedrooms: 2
- Bathrooms: 2
- Full bathrooms: 1
- 3/4 bathrooms: 1
Bedroom
- Level: Upper
Bedroom
- Level: Upper
Bathroom
- Level: Upper
Bathroom
- Level: Upper
Dining room
- Level: Upper
Kitchen
- Level: Upper
Laundry
- Level: Main
Library
- Level: Upper
Living room
- Level: Upper
Heating
- Electric
Cooling
- Central Air
Appliances
- Included: Dishwasher, Disposal, Dryer, Gas Water Heater, Microwave, Oven, Range, Refrigerator, Washer
- Laundry: In Unit
Features
- Ceiling Fan(s), Entrance Foyer, Granite Counters, High Ceilings
- Flooring: Vinyl
- Has basement: No
- Has fireplace: Yes
- Fireplace features: Gas, Living Room
- Common walls with other units/homes: 2+ Common Walls
Interior area
- Total structure area: 1,548
- Total interior livable area: 1,548 sqft
- Finished area above ground: 1,548
Property
Parking
- Total spaces: 2
- Parking features: Garage - Attached
- Attached garage spaces: 2
Features
- Levels: Two
- Stories: 2
- Entry location: Ground
- Patio & porch: Deck, Front Porch
- Exterior features: Balcony
- Pool features: Outdoor Pool
Lot
- Features: Landscaped, Master Planned, Sprinklers In Front
Details
- Parcel number: STAPLETON MANSION HOMES FILING NO 6 CONDOS B12 L4U
- Special conditions: Standard
Construction
Type & style
- Home type: Condo
- Property subtype: Condominium
- Attached to another structure: Yes
Materials
- Stucco
- Roof: Spanish Tile
Condition
- Updated/Remodeled
- Year built: 2005
Details
- Warranty included: Yes
Utilities & green energy
- Sewer: Public Sewer
- Water: Public
Green energy
- Energy efficient items: Windows
Community & HOA
Community
- Security: Carbon Monoxide Detector(s), Smoke Detector(s)
- Subdivision: Stapleton Mansion Homes
HOA
- Has HOA: Yes
- Amenities included: Pool
- HOA fee: $58 monthly
- HOA name: Master Community
- HOA phone: 720-739-2899
- Second HOA fee: $385 monthly
- Second HOA name: Stapleton Mansion Homes
- Second HOA phone: 720-739-2899
Location
- Region: Denver
Financial & listing details
- Price per square foot: $333/sqft
- Annual tax amount: $4,892
- Date on market: 3/26/2026
- Listing terms: Cash,Conventional
- Exclusions: Furniture, Decor, Books, Personal Items And All Items In Garage And Storage Closet Under Stairs.
- Ownership: Agent Owner
- Road surface type: Paved
Price history
| Date | Event | Price |
|---|---|---|
| 5/11/2026 | Sold | $514,900$333/sqft |
Source:  REcolorado as distributed by MLS GRID #5015905 Report a problem REcolorado as distributed by MLS GRID #5015905 Report a problem | ||
| 3/30/2026 | Pending sale | $514,900$333/sqft |
Source: REcolorado as distributed by MLS GRID #5015905 Report a problem | ||
| 3/26/2026 | Listed for sale | $514,900$333/sqft |
Source: REcolorado as distributed by MLS GRID #5015905 Report a problem | ||
Public tax history
Tax history is unavailable.
Neighborhood: Central Park
Nearby homes
- $496,4002 bd3 ba1.3k sqft2295 N Beeler St UNIT 104, Denver, CO 80238Off Market

- $463,2002 bd3 ba1.3k sqft2295 N Beeler St UNIT 101, Denver, CO 80238Off Market

- $512,8002 bd2 ba1.5k sqft2295 N Beeler St UNIT 102, Denver, CO 80238Off Market
- $476,2002 bd2 ba1.3k sqft2295 N Beeler St UNIT 103, Denver, CO 80238Off Market
- $400,1002 bd2 ba1k sqft2205 N Beeler St UNIT 103, Denver, CO 80238Off Market
- $1004,000 Square Feet9157 E 22nd Ave, Denver, CO 80238Off Market
- $500,0002 bd2 ba1.1k sqft2205 Beeler St UNIT 104, Denver, CO 80238For Sale
- $787,4003 bd3 ba2.1k sqft9199 E 23rd Ave, Denver, CO 80238Off Market
Nearby schools
GreatSchools rating
- 9/10William (Bill) Roberts K-8 SchoolGrades: K-8Distance: 0.1 mi
- 8/10Northfield High SchoolGrades: 9-12Distance: 3.2 mi
- 8/10Westerly Creek Elementary SchoolGrades: PK-5Distance: 0.4 mi
Schools provided by the listing agent
- Elementary: Bill Roberts E-8
- Middle: Bill Roberts E-8
- High: Northfield
- District: Denver 1
Source: REcolorado as distributed by MLS GRID. This data may not be complete. We recommend contacting the local school district to confirm school assignments for this home.
Get a cash offer in 3 minutes
Find out how much your home could sell for in as little as 3 minutes with a no-obligation cash offer.
Estimated market value
$512,900
Get a cash offer in 3 minutes
Find out how much your home could sell for in as little as 3 minutes with a no-obligation cash offer.
Estimated market value
$512,900
- Colorado
- Denver County
- Denver
- 80238
- Central Park
- 2295 Beeler Street Unit 102
Nearby cities
Nearby neighborhoods
Nearby zip codes
Other Denver Topics
