Tucked away on 3.6 acres in Acworth, GA, this charming home offers the perfect blend of space, privacy, and comfort-just minutes from Mars Hill Road and Mars Hill Church Road NW. With huge front, back, and side yards, there's room to roam, garden, play, or simply enjoy the peaceful surroundings. A classic rocking chair front porch sets the tone for laid-back country living, while the three-car garage with individual doors, a fenced backyard, a wooden deck, and a spacious storage shed with triple-door access add both functionality and convenience. There's also a detached workshop/storage building equipped with electricity, offering the perfect space for hobbies, tools, or additional storage. Inside, the main level welcomes you with a cozy fireside living room, where a stone-faced fireplace creates a warm focal point. The separate dining room offers space for more formal gatherings, while the eat-in kitchen provides a casual and welcoming atmosphere with a breakfast bar and sunny nook-ideal for morning coffee or family meals. The true heart of the home is the massive family room, featuring a wood accent wall and oversized windows that flood the space with natural light, making it perfect for entertaining or simply relaxing in comfort. Also on the main level is a private bedroom with a connected full bathroom that includes a framed walk-in shower and a walk-in closet-ideal for guests, in-laws, or flexible use. Upstairs, the primary suite offers a peaceful retreat with its walk-in closet and tub/shower combo. Two additional bedrooms on this level are generously sized and share a full hall bathroom, also with a tub/shower combo, making the upstairs layout both practical and comfortable for everyday living. Whether you're dreaming of a quiet escape with land to spread out or a home built for gathering, this property delivers. Some photos have been virtually staged to help you envision the possibilities-but the space, charm, and setting are unmistakably real. NO HOA, Recently updated. Tons of storage in kitchen. New pantry on order and will be installed in kitchen before closing. DISCOUNTED RATE OPTIONS AND NO LENDER FEE FUTURE REFINANCING MAY BE AVAILABLE FOR QUALLIFIED BUYERS OF THIS HOME.
Closed
$525,000
2295 Inverwood Dr NW, Acworth, GA 30101
4beds
--sqft
Single Family Residence
Built in 1980
3.6 Acres Lot
$524,600 Zestimate®
$--/sqft
$2,851 Estimated rent
Home value
$524,600
$488,000 - $567,000
$2,851/mo
Zestimate® history
Owner options
List your home for rent
$2,851/mo
Rent Zestimate®
Find your next renter with Zillow Rental Manager. Plus, with online applications, you can quickly screen prospective tenants – for free.
$2,851/mo
Rent Zestimate®
Refinance and save
$3,205/mo
Est. payment
Refinancing to a lower rate could help reduce your monthly payments and save thousands over the life of the loan.
$3,205/mo
Est. payment
Explore your selling options
Work with a Zillow partner agent
Leverage their expertise and Zillow's premium Showcase listings to get your home seen by more buyers.
Get startedList with your own agent
Get your home in front of millions of buyers by listing it on Zillow.
Learn how to do itSell it yourself
Take full control of how buyers see your home on Zillow by listing For Sale by Owner (FSBO).
List your homeWhat's special
Zillow last checked:
Listing updated:
Listed by:
Deborah Fraser 678-539-8427,
Orchard Brokerage, LLC
Bought with:
Hector Toscano, 371747
The Realty Group
Source: GAMLS,MLS#: 10616735
Facts & features
Interior
Bedrooms & bathrooms
- Bedrooms: 4
- Bathrooms: 3
- Full bathrooms: 3
- Main level bathrooms: 1
- Main level bedrooms: 1
Rooms
- Room types: Laundry, Other
Kitchen
- Features: Breakfast Bar, Breakfast Room, Solid Surface Counters
Heating
- Central, Natural Gas, Zoned
Cooling
- Ceiling Fan(s), Central Air, Zoned
Appliances
- Included: Dishwasher, Microwave
- Laundry: Other
Features
- Other, Walk-In Closet(s)
- Flooring: Carpet, Laminate
- Basement: None
- Number of fireplaces: 1
- Fireplace features: Living Room
- Common walls with other units/homes: No Common Walls
Interior area
- Total structure area: 0
- Finished area above ground: 0
- Finished area below ground: 0
Property
Parking
- Total spaces: 3
- Parking features: Attached, Garage
- Has attached garage: Yes
Features
- Levels: Two
- Stories: 2
- Patio & porch: Deck
- Fencing: Back Yard
- Body of water: None
Lot
- Size: 3.6 Acres
- Features: Private
Details
- Additional structures: Shed(s)
- Parcel number: 20018500200
Construction
Type & style
- Home type: SingleFamily
- Architectural style: Traditional
- Property subtype: Single Family Residence
Materials
- Other
- Roof: Composition
Condition
- Resale
- New construction: No
- Year built: 1980
Utilities & green energy
- Sewer: Septic Tank
- Water: Public
- Utilities for property: Electricity Available, Natural Gas Available, Water Available
Community & HOA
Community
- Features: None
- Subdivision: Old Stilesboro Station
HOA
- Has HOA: No
- Services included: None
Location
- Region: Acworth
Financial & listing details
- Tax assessed value: $440,020
- Annual tax amount: $1,455
- Date on market: 10/2/2025
- Cumulative days on market: 9 days
- Listing agreement: Exclusive Right To Sell
- Listing terms: Cash,Conventional,FHA,VA Loan
- Electric utility on property: Yes
Price history
| Date | Event | Price |
|---|---|---|
| 11/14/2025 | Sold | $525,000 |
Source:  GAMLS #10616735 Report a problem GAMLS #10616735 Report a problem | ||
| 10/17/2025 | Pending sale | $525,000 |
Source:  FMLS GA #7658233 Report a problem FMLS GA #7658233 Report a problem | ||
| 10/2/2025 | Listed for sale | $525,000+38.2% |
Source: FMLS GA #7658233 Report a problem | ||
| 3/8/2021 | Sold | $380,000-1.3% |
Source: Public Record Report a problem | ||
| 2/7/2021 | Pending sale | $385,000 |
Source: FMLS GA #6833167 Report a problem | ||
| 2/4/2021 | Contingent | $385,000 |
Source: FMLS GA #6833167 Report a problem | ||
| 2/4/2021 | Pending sale | $385,000 |
Source: GAMLS #8918937 Report a problem | ||
| 1/28/2021 | Listed for sale | $385,000+38.2% |
Source: FMLS GA #6833167 Report a problem | ||
| 7/31/2015 | Sold | $278,500+1.3% |
Source:  FMLS GA #5562538 Report a problem FMLS GA #5562538 Report a problem | ||
| 7/7/2015 | Pending sale | $275,000 |
Source: CLUB REALTY ASSOCIATES INC #5562538 Report a problem | ||
| 7/1/2015 | Listed for sale | $275,000+67.8% |
Source: CLUB REALTY ASSOCIATES INC #5562538 Report a problem | ||
| 8/21/1997 | Sold | $163,900 |
Source: Public Record Report a problem | ||
Public tax history
| Year | Property taxes | Tax assessment |
|---|---|---|
| 2024 | $1,459 +34.3% | $176,008 +46.4% |
| 2023 | $1,086 -16% | $120,224 |
| 2022 | $1,292 -56.9% | $120,224 |
| 2021 | $3,000 +8.2% | $120,224 +9.4% |
| 2020 | $2,772 | $109,844 |
| 2019 | $2,772 | $109,844 |
| 2018 | $2,772 | $109,844 |
| 2017 | $2,772 +44% | $109,844 +44.8% |
| 2016 | $1,925 -13.9% | $75,836 |
| 2015 | $2,234 -0.8% | $75,836 |
| 2014 | $2,253 +18.2% | $75,836 |
| 2013 | $1,906 -0.7% | $75,836 |
| 2012 | $1,921 -0.2% | $75,836 |
| 2011 | $1,924 +5.1% | $75,836 |
| 2010 | $1,831 -27.9% | $75,836 -29.9% |
| 2009 | $2,540 +33.9% | $108,180 +26.6% |
| 2006 | $1,896 -0.4% | $85,420 |
| 2005 | $1,905 | $85,420 |
| 2004 | $1,905 | $85,420 |
| 2003 | $1,905 -0.1% | $85,420 |
| 2002 | $1,907 +30.5% | $85,420 +36.9% |
| 2001 | $1,462 -1.2% | $62,382 |
| 2000 | $1,479 | $62,382 |
Find assessor info on the county website
Neighborhood: 30101
Nearby homes
- $587,6005 bd5 ba3.4k sqft4747 Knollwood Dr NW, Acworth, GA 30101Off Market
- $460,7003 bd3 ba2k sqft4746 Knollwood Dr NW, Acworth, GA 30101Off Market
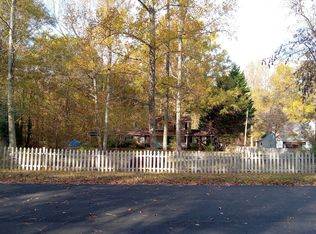
- $433,3003 bd2 ba2k sqft2271 Inverwood Dr NW, Acworth, GA 30101Off Market
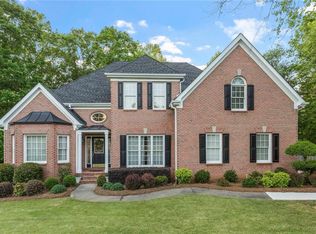
- $635,8005 bd5 ba3.1k sqft4548 Cavallon Way NW, Acworth, GA 30101Off Market
- $420,9003 bd2 ba1.6k sqft2283 Inverwood Dr NW, Acworth, GA 30101Off Market
- $649,0005 bd5 ba5k sqft4544 Cavallon Way NW, Acworth, GA 30101Sold
- $518,2004 bd4 ba3.1k sqft4549 Cavallon Way NW, Acworth, GA 30101Off Market
- $811,7004 bd4 ba4.2k sqft4735 Knollwood Dr NW, Acworth, GA 30101Off Market
Nearby schools
GreatSchools rating
- 8/10Frey Elementary SchoolGrades: PK-5Distance: 1.2 mi
- 7/10Durham Middle SchoolGrades: 6-8Distance: 1.2 mi
- 8/10Allatoona High SchoolGrades: 9-12Distance: 3.1 mi
Schools provided by the listing agent
- Elementary: Frey
- Middle: Durham
- High: Allatoona
Source: GAMLS. This data may not be complete. We recommend contacting the local school district to confirm school assignments for this home.
Get a cash offer in 3 minutes
Find out how much your home could sell for in as little as 3 minutes with a no-obligation cash offer.
Estimated market value
$524,600
Get a cash offer in 3 minutes
Find out how much your home could sell for in as little as 3 minutes with a no-obligation cash offer.
Estimated market value
$524,600
- Georgia
- Cobb County
- Acworth
- 30101
- 2295 Inverwood Dr NW
Nearby cities
Nearby zip codes
Other Acworth Topics
