Skip main navigation
Closed
  • $649,000

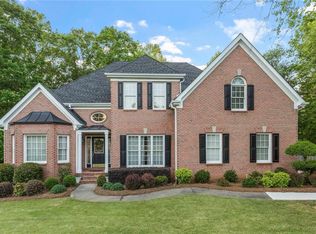
    4544 Cavallon Way NW, Acworth, GA 30101

    5beds
    5,008sqft
    Single Family Residence, Residential
    Built in 2000
    0.48 Acres Lot
    $713,100 Zestimate®
    $130/sqft
    $4,413 Estimated rent

    Home value

    $713,100

    $670,000 - $763,000

    $4,413/mo

    Zestimate® history
    Loading
    Loading...

    Owner options

    List your home for rent

    $4,413/mo

    Rent Zestimate®

    Find your next renter with Zillow Rental Manager. Plus, with online applications, you can quickly screen prospective tenants – for free.

    Learn more

    $4,413/mo

    Rent Zestimate®

    Refinance and save

    $4,716/mo

    Est. payment

    Refinancing to a lower rate could help reduce your monthly payments and save thousands over the life of the loan.

    See today's rates

    $4,716/mo

    Est. payment

    Explore your selling options

    Work with a Zillow partner agent

    Leverage their expertise and Zillow's premium Showcase listings to get your home seen by more buyers.

    Get started

    List with your own agent

    Get your home in front of millions of buyers by listing it on Zillow.

    Learn how to do it

    Sell it yourself

    Take full control of how buyers see your home on Zillow by listing For Sale by Owner (FSBO).

    List your home

    What's special

    Cozy fireplaceBasement-level garageLargest fenced yardPrivate main-level home officeTwo oversized decksInviting eat-in areaSprawling level backyard
    Executive Living in Acworth – Unmatched Value on the Largest Lot in the Neighborhood Opportunities like this simply don’t exist under $650k. This fully renovated executive-style residence sits proudly at the end of a quiet cul-de-sac and offers something truly rare—modern luxury, generous square footage, and the largest fenced yard in the entire community. Perfectly blending elegance with everyday comfort, this 5-bedroom, 4.5-bath home is designed for those who want it all without compromise. Step inside to a light-filled two-story great room anchored by a cozy fireplace, flowing seamlessly into the heart of the home—a gourmet kitchen. Recently refreshed with brand new countertops, stylish tile backsplash, painted cabinetry, and stainless steel appliances, this space also includes an inviting eat-in area perfect for family mornings. Entertain in style in the elegant dining room, or host effortlessly with a private main-level home office complete with its own wet bar—perfect for working, relaxing, or evening cocktails. A guest suite with ensuite access completes the main level, ensuring comfort and convenience for overnight visitors. Upstairs, the expansive primary suite feels like a luxury hotel retreat, complete with a designer-grade spa bathroom boasting a soaking tub, glass-enclosed tile shower, and a spacious walk-in closet. An additional ensuite bedroom and two more generously sized bedrooms with a shared dual vanity bath provide plenty of room for everyone. The finished terrace level expands the living space even further with a full bath and endless options—media room, gym, playroom, or private in-law suite. A basement-level garage with its own driveway offers flexibility for a third car, boat, or recreational storage rarely found in this price point. Outdoor living shines with a screened-in porch off the kitchen plus two oversized decks, perfect for year-round entertaining and relaxation. The sprawling, level backyard offers unmatched privacy and space—ideal for kids, pets, a pool, or simply enjoying the serenity of this rare setting. With a brand new roof, three new HVAC systems, and a location that balances privacy with convenience, this home stands in a league of its own. At this size, on this lot, and with these updates, there is no comparable value in the market. Don’t miss your chance—this is more than a home, it’s a lifestyle upgrade waiting to be claimed.

    Zillow last checked:

    Listing updated:

    Listing Provided by:

    Joshua Robinson,

    Compass

    Bought with:

    Julia Jade McDaniel

    Hope Realty Team Inc.

    Source: FMLS GA,MLS#: 7670376MLS Logo

    Facts & features

    Interior

    Bedrooms & bathrooms
    • Bedrooms: 5
    • Bathrooms: 5
    • Full bathrooms: 4
    • 1/2 bathrooms: 1
    • Main level bedrooms: 1
    Primary bedroom
    • Features: Oversized Master
    • Level: Oversized Master
    Bedroom
    • Features: Oversized Master
    Primary bathroom
    • Features: Double Vanity, Separate Tub/Shower, Vaulted Ceiling(s)
    Dining room
    • Features: Open Concept, Seats 12+
    Kitchen
    • Features: Cabinets Stain, Eat-in Kitchen, Kitchen Island
    Heating
    • Central
    Cooling
    • Ceiling Fan(s), Central Air
    Appliances
    • Included: Dishwasher, Disposal, Gas Oven, Gas Range, Microwave, Range Hood
    • Laundry: Laundry Room
    Features
    • Entrance Foyer 2 Story, Walk-In Closet(s)
    • Flooring: Carpet, Luxury Vinyl
    • Windows: None
    • Basement: Driveway Access,Finished Bath,Full,Interior Entry,Walk-Out Access
    • Attic: Pull Down Stairs
    • Number of fireplaces: 1
    • Fireplace features: Great Room
    • Common walls with other units/homes: No Common Walls
    Interior area
    • Total structure area: 5,008
    • Total interior livable area: 5,008 sqft
    • Finished area above ground: 3,508
    • Finished area below ground: 1,500

    Property

    Parking
    • Total spaces: 2
    • Parking features: Garage, Garage Door Opener, Garage Faces Side
    • Garage spaces: 2
    Accessibility
    • Accessibility features: None
    Features
    • Levels: Three Or More
    • Patio & porch: Covered, Deck, Front Porch, Screened
    • Exterior features: Awning(s), Rain Gutters
    • Pool features: None
    • Spa features: None
    • Fencing: Fenced
    • Has view: Yes
    • View description: Creek/Stream, Trees/Woods
    • Has water view: Yes
    • Water view: Creek/Stream
    • Waterfront features: None
    • Body of water: None
    Lot
    • Size: 0.48 Acres
    • Features: Back Yard, Creek On Lot
    Details
    • Additional structures: None
    • Parcel number: 20018500610
    • Other equipment: None
    • Horse amenities: None

    Construction

    Type & style
    • Home type: SingleFamily
    • Architectural style: Traditional
    • Property subtype: Single Family Residence, Residential
    Materials
    • Stucco
    • Foundation: Slab
    • Roof: Composition
    Condition
    • Updated/Remodeled
    • New construction: No
    • Year built: 2000

    Utilities & green energy

    • Electric: 110 Volts, 220 Volts
    • Sewer: Public Sewer
    • Water: Public
    • Utilities for property: Cable Available, Electricity Available, Natural Gas Available, Phone Available, Sewer Available, Underground Utilities, Water Available
    Green energy
    • Energy efficient items: None
    • Energy generation: None

    Community & neighborhood

    Security
    • Security features: Smoke Detector(s)
    Community
    • Community features: Clubhouse, Playground, Pool, Street Lights, Tennis Court(s)
    Location
    • Region: Acworth
    • Subdivision: Cavallon On The Creek

    HOA & financial

    HOA
    • Has HOA: Yes
    • HOA fee: $825 annually
    • Services included: Swim, Tennis

    Other

    Other facts
    • Road surface type: Asphalt

    Price history

    DateEventPrice
    12/4/2025Sold$649,000-0.1%$130/sqft
    Source: FMLS GA #7670376 Report a problem
    11/20/2025Pending sale$649,900$130/sqft
    Source: GAMLS #10647347 Report a problem
    11/20/2025Listed for sale$649,900$130/sqft
    Source: GAMLS #10647347 Report a problem
    11/13/2025Pending sale$649,900$130/sqft
    Source: FMLS GA #7670376 Report a problem
    10/23/2025Listed for sale$649,900$130/sqft
    Source: FMLS GA #7670376 Report a problem
    10/21/2025Listing removed$649,900$130/sqft
    Source: GAMLS #10588195 Report a problem
    10/21/2025Listed for sale$649,900$130/sqft
    Source: GAMLS #10588195 Report a problem
    10/6/2025Pending sale$649,900$130/sqft
    Source: GAMLS #10588195 Report a problem
    9/18/2025Price change$649,900-7.1%$130/sqft
    Source: GAMLS #10588195 Report a problem
    8/20/2025Listed for sale$699,900-6.7%$140/sqft
    Source: FMLS GA #7635761 Report a problem
    8/15/2025Listing removed$749,900$150/sqft
    Source: FMLS GA #7600082 Report a problem
    7/28/2025Price change$749,900-6.1%$150/sqft
    Source: GAMLS #10547230 Report a problem
    7/9/2025Price change$799,000-3.1%$160/sqft
    Source: GAMLS #10547230 Report a problem
    6/19/2025Listed for sale$824,900+106.3%$165/sqft
    Source: GAMLS #10547230 Report a problem
    5/2/2025Listing removed$399,900$80/sqft
    Source: GAMLS #8946417 Report a problem
    7/10/2021Listing removed--
    Source: GAMLS #8946417 Report a problem
    5/4/2021Listed for sale$399,900$80/sqft
    Source: GAMLS #8946417 Report a problem
    3/25/2021Pending sale$399,900$80/sqft
    Source: GAMLS #8946417 Report a problem
    3/20/2021Listed for sale$399,900+2.6%$80/sqft
    Source: GAMLS #8946417 Report a problem
    7/12/2016Listing removed$2,500+8.7%
    Source: Owner Report a problem
    6/20/2015Listing removed$2,300
    Source: HOMELAND GROUP LLC #5550983 Report a problem
    6/16/2015Price change$2,300+15%
    Source: HOMELAND GROUP LLC #5550983 Report a problem
    6/9/2015Listed for rent$2,000
    Source: HOMELAND GROUP LLC #5550983 Report a problem
    5/12/2008Listing removed$389,900$78/sqft
    Source: Visual Tour #2235637 Report a problem
    4/25/2008Listed for sale$389,900+34.2%$78/sqft
    Source: Visual Tour #2235637 Report a problem
    8/8/2007Sold$290,452-15.2%$58/sqft
    Source: Public Record Report a problem
    6/7/2005Sold$342,500+13.8%$68/sqft
    Source: Public Record Report a problem
    1/8/2002Sold$301,000$60/sqft
    Source: Public Record Report a problem

    Public tax history

    YearProperty taxesTax assessment
    2024$8,434 +103.3%$279,736 +103.3%
    2023$4,149 -0.7%$137,600
    2022$4,176 -21.2%$137,600 -21.2%
    2021$5,302 $174,704
    2020$5,302 $174,704
    2019$5,302 +11.8%$174,704 +11.8%
    2018$4,741 $156,220
    2017$4,741 +5.6%$156,220
    2016$4,491 +16.4%$156,220 +19.3%
    2015$3,858 -0.8%$130,948
    2014$3,890 +187.4%$130,948
    2013$1,353 -1.8%$130,948
    2012$1,378 $130,948
    2011$1,378 -63.4%$130,948
    2010$3,765 +167.2%$130,948 -14.9%
    2009$1,409 -69.2%$153,884
    2006$4,578 +20.5%$153,884
    2005$3,798 +37.8%$153,884 +41.6%
    2004$2,757 $108,660
    2003$2,757 0%$108,660
    2002$2,758 -3.3%$108,660
    2001$2,851 +596.8%$108,660 +673.9%
    2000$409 $14,040

    Find assessor info on the county website

    Neighborhood: 30101

    Nearby schools

    GreatSchools rating
    Schools provided by the listing agent
    • Elementary: Frey
    • Middle: Durham
    • High: Allatoona

    Source: FMLS GA. This data may not be complete. We recommend contacting the local school district to confirm school assignments for this home.

    Get a cash offer in 3 minutes
    Find out how much your home could sell for in as little as 3 minutes with a no-obligation cash offer.
    Estimated market value
    $713,100
    Get a cash offer in 3 minutes
    Find out how much your home could sell for in as little as 3 minutes with a no-obligation cash offer.
    Estimated market value
    $713,100