Located in desirable Sunny Hills Unit 1, this luxury floor plan 3-bed, 2-bath home in is ''brand new'' shape. Seller did not ended up living in this home and has not used the appliances. He's added a fence to the entire back yard and stained it for additional protection against WDOs (Fence is complete, tho not all pics have been updated). One feature of this beautiful home you'll notice right away is how spacious it feels, all the way from the home's entrance to the master bathroom, bedroom, and large walk-in closet! Home features granite countertops and premium vinyl plank flooring with carpet in the bedrooms to keep your toes warm and toasty during our few chilly northwest Florida winter mornings! Besides lovely granite countertops, large kitchen also has gorgeous cabinets, as well as stainless steel range, dishwasher, and microwave. On top of all this beauty, this home has some great curb appeal! In this location, besides our own beautiful and popular Boat Lake Swimming & Recreation Park, County Library, Wilder Skate Park, plus so many fishing lakes and ponds, you will have easy access via newly 4-laned Hwy 77 to PC, PCB, with our sparkling emerald green waters and white-sand beaches, Chipley and I-10 to the north by 20 minutes, and all the very best the Florida Panhandle has to offer. Please call your favorite Realtor RIGHT NOW to tour this well-built, high quality home. It's not going to last! (** Notes: High speed fiber optic should be available for $30/month. We have it and it's always been fast and RELIABLE!!!
New construction
Price cut: $6.9K (4/30)
$224,999
2295 Rockford Dr, Chipley, FL 32428
3beds
1,294sqft
Single Family Residence
Built in 2024
10,018 Square Feet Lot
$223,500 Zestimate®
$174/sqft
$-- HOA
What's special
Great curb appealGranite countertopsCarpet in the bedroomsGorgeous cabinetsPremium vinyl plank flooringLarge kitchen
- 109 days |
- 338 |
- 19 |
Zillow last checked:
Listing updated:
Listed by:
Kristi Basinger 850-849-7667,
RIGHT NOW! Real Estate
Source: CPAR,MLS#: 787884 Originating MLS: Central Panhandle Association of REALTORS
Originating MLS: Central Panhandle Association of REALTORSFacts & features
Interior
Bedrooms & bathrooms
- Bedrooms: 3
- Bathrooms: 2
- Full bathrooms: 2
Rooms
- Room types: Bedroom, Dining Room, Great Room, Kitchen, Primary Bedroom
Primary bedroom
- Description: approx.
- Level: First
- Dimensions: 12 x 13
Bedroom
- Description: approx.
- Level: First
- Dimensions: 10 x 11
Bedroom
- Description: approx.
- Level: First
- Dimensions: 10 x 11
Dining room
- Description: approx.
- Level: First
- Dimensions: 9 x 10
Great room
- Description: approx.
- Level: First
- Dimensions: 17 x 16
Kitchen
- Description: approx.
- Level: First
- Dimensions: 9 x 11
Heating
- Central, Electric
Cooling
- Central Air
Appliances
- Included: Electric Range, Electric Water Heater
Features
- Double Vanity, Main Level Primary, Walk-In Closet(s)
Interior area
- Total structure area: 1,294
- Total interior livable area: 1,294 sqft
Property
Parking
- Total spaces: 2
- Parking features: Paved
- Garage spaces: 2
Features
- Fencing: Fenced
Lot
- Size: 10,018 Square Feet
- Dimensions: 80 x 125
- Features: Paved
Details
- Parcel number: 000000000100590006
- Zoning description: Resid Single Family
- Special conditions: Listed As-Is
Construction
Type & style
- Home type: SingleFamily
- Architectural style: Craftsman
- Property subtype: Single Family Residence
Materials
- Vinyl Siding
- Roof: Composition,Shingle
Condition
- New construction: Yes
- Year built: 2024
Utilities & green energy
- Utilities for property: Electricity Available
Community & HOA
Community
- Features: Barbecue, Basketball Court, Beach, Boat Facilities, Dock, Fishing, Golf, Playground, Park, Tennis Court(s), Short Term Rental Allowed
- Subdivision: Sunny Hills Unit 1
HOA
- Has HOA: No
Location
- Region: Chipley
Financial & listing details
- Price per square foot: $174/sqft
- Tax assessed value: $158,306
- Annual tax amount: $41
- Date on market: 4/3/2026
- Cumulative days on market: 110 days
- Electric utility on property: Yes
Estimated market value
$223,500
$212,000 - $235,000
$1,958/mo
Price history
| Date | Event | Price |
|---|---|---|
| 4/30/2026 | Price change | $224,999-3%$174/sqft |
Source:  CPAR #787884 Report a problem CPAR #787884 Report a problem | ||
| 4/3/2026 | Listed for sale | $231,900+10.4%$179/sqft |
Source: CPAR #787884 Report a problem | ||
| 12/13/2024 | Sold | $209,990$162/sqft |
Source: CPAR #762290 Report a problem | ||
| 11/13/2024 | Pending sale | $209,990$162/sqft |
Source: CPAR #762290 Report a problem | ||
| 9/5/2024 | Listed for sale | $209,990+3520.5%$162/sqft |
Source: CPAR #762290 Report a problem | ||
| 3/16/2022 | Sold | $5,800$4/sqft |
Source: Public Record Report a problem | ||
Public tax history
| Year | Property taxes | Tax assessment |
|---|---|---|
| 2025 | $41 -66.1% | $158,306 +2778.3% |
| 2024 | $120 +14.3% | $5,500 +10% |
| 2023 | $105 +46% | $5,000 +129.6% |
| 2022 | $72 +17% | $2,178 +10% |
| 2021 | $62 +7.1% | $1,980 +10% |
| 2020 | $58 -1.7% | $1,800 |
| 2019 | $58 -1.6% | $1,800 |
| 2018 | $59 -1.8% | $1,800 |
| 2017 | $61 | $1,800 |
| 2016 | $61 -6.9% | $1,800 -10% |
| 2015 | $65 | $2,000 |
| 2014 | -- | $2,000 |
| 2013 | -- | $2,000 |
| 2012 | -- | $2,000 -50% |
| 2011 | -- | $4,000 -50% |
| 2010 | -- | $8,000 -33.3% |
| 2009 | -- | $12,000 -7.7% |
| 2008 | -- | $13,000 -23.5% |
| 2007 | -- | $17,000 +372.2% |
| 2005 | -- | $3,600 +125% |
| 2004 | -- | $1,600 |
| 2003 | -- | $1,600 |
| 2002 | -- | $1,600 |
| 2001 | -- | $1,600 |
| 2000 | -- | $1,600 |
Find assessor info on the county website
Monthly payment
Est. payment
Payment breakdown
Explore the cost of this home by adjusting the details. Changes won't be saved.Climate risks
Neighborhood: 32428
Nearby schools
GreatSchools rating
- 4/10Vernon Elementary SchoolGrades: PK-5Distance: 7.7 mi
- 5/10Vernon Middle SchoolGrades: 6-8Distance: 6.5 mi
- 3/10Vernon High SchoolGrades: 9-12Distance: 6.3 mi
Schools provided by the listing agent
- Elementary: Vernon Elementary
- Middle: Vernon
- High: Vernon
Source: CPAR. This data may not be complete. We recommend contacting the local school district to confirm school assignments for this home.
- $2,000-- bd-- ba-- sqftRockford Dr, CHIPLEY, FL 32428Off Market
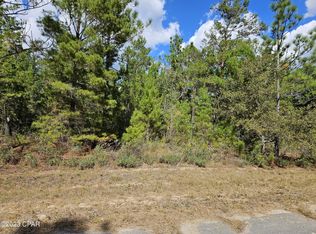
- $14,50010,018.8 Square FeetLOT 5 Rockford Dr, Chipley, FL 32428Sold
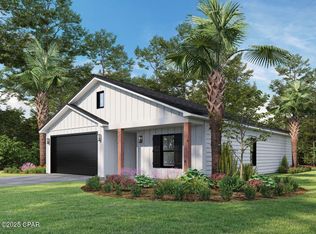
- $22,0000.46 Acres14-15 Rockford Dr, Chipley, FL 32428Sold

- $229,9003 bd2 ba1.3k sqft2294 Rockford Dr, Chipley, FL 32428Sold
- $2,000-- bd-- ba-- sqftRockford Dr, CHIPLEY, FL 32428Off Market
- $184,9502 bd1 ba915 sqft2291 Rockford Dr, Chipley, FL 32428Sold
- $222,0993 bd2 ba1.3k sqft2292 Rockford Dr, Chipley, FL 32428Sold
- $2,000-- bd-- ba-- sqftRockford Dr, CHIPLEY, FL 32428Off Market
A local agent can set up tours, give advice and negotiate with sellers.
A local lender can help you make sure your offer is ready when you are.
Similar homes
- $229,9973 bd2 ba1.2k sqft4181 Luar, Chipley, FL 32428New Construction
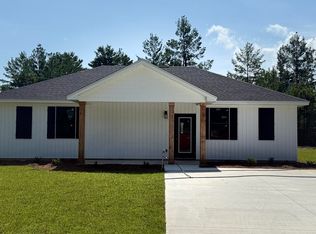 MLS ID #792825, John Cunningham. CPAR
 - $224,9903 bd2 ba1.4k sqft2212 Acorn Pl, Chipley, FL 32428New Construction
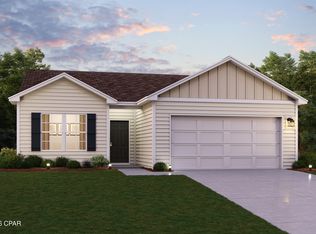 MLS ID #789855, Octavia Valencia. CPAR
 - $209,0003 bd2 ba1.2k sqft3918 Bricknell Ave, Chipley, FL 32428For Sale
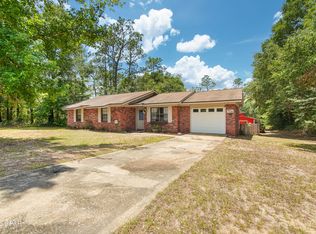 MLS ID #791388, Carly J Harless. CPAR
 - $255,9904 bd2 ba1.6k sqft2231 Rockford Dr, Chipley, FL 32428New Construction
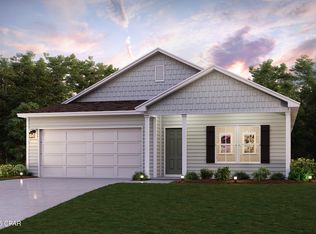 CPAR
CPAR - $220,4014 bd2 ba1.4k sqft2072 Apollo Dr, Chipley, FL 32428New ConstructionCPAR
- $273,8003 bd2 ba1.2k sqft2272 Rockford Dr, Chipley, FL 32428New ConstructionCPAR
- $250,9904 bd2 ba1.6k sqft4135 Aquarius Dr, Chipley, FL 32428New ConstructionCPAR
- $237,0003 bd2 ba1.4k sqft2442 Pinewood Dr, Chipley, FL 32428For SaleMLS ID #786985, Jessica J Albritton. CPAR
- $186,9903 bd2 ba1.1k sqft4188 Quincy Ave, Chipley, FL 32428New ConstructionMLS ID #791182, Octavia Valencia. CPAR
- $246,9904 bd2 ba1.6k sqft2216 Acorn Pl, Chipley, FL 32428New ConstructionCPAR
- $218,4603 bd2 ba1.2k sqft1689 Ross Ct, Chipley, FL 32428New ConstructionMLS ID #789885, Octavia Valencia. CPAR
- $196,9902 bd2 ba1.2k sqft4184 Quincy Ave, Chipley, FL 32428New ConstructionCPAR
- $240,0003 bd2 ba1.5k sqft1807 Ulmer Ln, Chipley, FL 32428For SaleMLS ID #792297, William W Best. CPAR
- $193,9902 bd2 ba1.2k sqft4190 Quincy Ave, Chipley, FL 32428New ConstructionCPAR
- from $253,9003 bd2 ba1.5k sqftLismore Plan, Sunny Hills, Chipley, FL 32428New ConstructionDR Horton
- $269,2363 bd2 ba1.5k sqft2209 Chase St, Chipley, FL 32428New ConstructionCPAR
- $251,9904 bd2 ba1.6k sqft1857 Sunny Hills Blvd, Chipley, FL 32428New ConstructionCPAR
- $253,9904 bd2 ba1.6k sqft1847 Sunny Hills Blvd, Chipley, FL 32428New ConstructionCPAR
- $271,3123 bd2 ba1.5k sqft2221 Chase St, Chipley, FL 32428New ConstructionCPAR
- from $248,9004 bd2 ba1.4k sqftFreeport Plan, Sunny Hills, Chipley, FL 32428New ConstructionDR Horton
