Welcome to the Allanton, a new home floor plan at Sunny Hills in Chipley, Florida. The Allanton is one of several cottages plans we are building in Sunny Hills.
The Allanton is a 2-bedroom, 1-bathroom, 915 square foot home with an open kitchen, dining, and living room. As you walk inside this lovely home, you will notice the beautiful EVP flooring as the sunlight beams into the spacious living room and kitchen.
On the side you will see the hallway that leads to the spacious bedrooms that have soft carpet in each bedroom and closets with ventilated shelving. In the hallway is also the laundry room, made for a stackable washer and dryer. At the back of the kitchen is the backdoor that leads to the large back yard.
In the kitchen and bathrooms, you will see the beautiful granite countertops and Ivory shaker style cabinetry with brushed nickel hardware. The primary bathroom has a single vanity and shower, and the kitchen has stainless-steel appliances including a stove, microwave, and dishwasher.
On the outside of the home, you will see Royal Vinyl siding on all sides of the homes, composition shingles with a 30-year warranty, and driveways that lead right to your front door.
Sold for $184,950
$184,950
2291 Rockford Dr, Chipley, FL 32428
2beds
915sqft
Single Family Residence
Built in 2024
10,018 Square Feet Lot
$180,200 Zestimate®
$202/sqft
$1,387 Estimated rent
Home value
$180,200
Estimated sales range
Not available
$1,387/mo
Zestimate® history
Owner options
List your home for rent
$1,387/mo
Rent Zestimate®
Find your next renter with Zillow Rental Manager. Plus, with online applications, you can quickly screen prospective tenants – for free.
$1,387/mo
Rent Zestimate®
Refinance and save
$1,304/mo
Est. payment
Refinancing to a lower rate could help reduce your monthly payments and save thousands over the life of the loan.
$1,304/mo
Est. payment
Explore your selling options
Work with a Zillow partner agent
Leverage their expertise and Zillow's premium Showcase listings to get your home seen by more buyers.
Get startedList with your own agent
Get your home in front of millions of buyers by listing it on Zillow.
Learn how to do itSell it yourself
Take full control of how buyers see your home on Zillow by listing For Sale by Owner (FSBO).
List your homeWhat's special
Ivory shaker style cabinetrySpacious bedroomsGranite countertopsSoft carpetLaundry roomVentilated shelvingBrushed nickel hardware
Zillow last checked:
Listing updated:
Listed by:
Eric Weisbrod 850-641-7679,
DR Horton Realty of Emerald Coast, LLC
Bought with:
T.C. Shand, BK3457878
Empire Real Estate of Florida LLC
Source: CPAR,MLS#: 761863 Originating MLS: Central Panhandle Association of REALTORS
Originating MLS: Central Panhandle Association of REALTORSFacts & features
Interior
Bedrooms & bathrooms
- Bedrooms: 2
- Bathrooms: 1
- Full bathrooms: 1
Rooms
- Room types: Bedroom, Kitchen, Living Room
Bedroom
- Level: First
- Dimensions: 13 x 11.3
Bedroom
- Level: First
- Dimensions: 13 x 10.6
Kitchen
- Level: First
- Dimensions: 15.75 x 11.6
Living room
- Level: First
- Dimensions: 13.3 x 10.4
Heating
- Central, Electric
Cooling
- Central Air
Appliances
- Included: Washer/Dryer Stacked, Electric Oven, Electric Range
- Laundry: Stacked
Features
- Smart Home, Smart Thermostat
Interior area
- Total structure area: 915
- Total interior livable area: 915 sqft
Property
Accessibility
- Accessibility features: Smart Technology
Features
- Levels: One
- Stories: 1
- Patio & porch: Covered, Patio
Lot
- Size: 10,018 Square Feet
- Dimensions: 80 x 125
- Features: Sprinkler System
Details
- Parcel number: 000000000100590008
Construction
Type & style
- Home type: SingleFamily
- Architectural style: Contemporary
- Property subtype: Single Family Residence
Materials
- Vinyl Siding
- Roof: Composition,Shingle
Condition
- New construction: Yes
- Year built: 2024
Utilities & green energy
- Sewer: Public Sewer
- Utilities for property: Electricity Available, Water Connected
Community & HOA
Community
- Features: Basketball Court, Boat Facilities, Fishing, Golf, Park, Short Term Rental Allowed
- Security: Carbon Monoxide Detector(s), Smoke Detector(s)
- Subdivision: Sunny Hills
HOA
- Has HOA: No
Location
- Region: Chipley
Financial & listing details
- Price per square foot: $202/sqft
- Tax assessed value: $120,810
- Annual tax amount: $1,714
- Date on market: 8/27/2024
- Cumulative days on market: 83 days
- Electric utility on property: Yes
Price history
| Date | Event | Price |
|---|---|---|
| 1/30/2025 | Sold | $184,950+0.6%$202/sqft |
Source:  CPAR #761863 Report a problem CPAR #761863 Report a problem | ||
| 11/18/2024 | Pending sale | $183,900$201/sqft |
Source: CPAR #761863 Report a problem | ||
| 11/14/2024 | Price change | $183,900-3.6%$201/sqft |
Source: CPAR #761863 Report a problem | ||
| 11/7/2024 | Price change | $190,674+1.5%$208/sqft |
Source:  DR Horton Report a problem DR Horton Report a problem | ||
| 10/30/2024 | Price change | $187,900-1.5%$205/sqft |
Source: CPAR #761863 Report a problem | ||
| 10/5/2024 | Price change | $190,741+3.6%$208/sqft |
Source: DR Horton Report a problem | ||
| 9/12/2024 | Price change | $184,041-1%$201/sqft |
Source: CPAR #761863 Report a problem | ||
| 8/27/2024 | Listed for sale | $185,900+519.7%$203/sqft |
Source: CPAR #761863 Report a problem | ||
| 4/12/2024 | Sold | $30,000$33/sqft |
Source: Public Record Report a problem | ||
Public tax history
| Year | Property taxes | Tax assessment |
|---|---|---|
| 2025 | $1,714 +1325% | $120,810 +2096.5% |
| 2024 | $120 +14.3% | $5,500 +10% |
| 2023 | $105 +46% | $5,000 +129.6% |
| 2022 | $72 +17% | $2,178 +10% |
| 2021 | $62 +7.1% | $1,980 +10% |
| 2020 | $58 -1.7% | $1,800 |
| 2019 | $58 -1.6% | $1,800 |
| 2018 | $59 -1.8% | $1,800 |
| 2017 | $61 | $1,800 |
| 2016 | $61 -6.9% | $1,800 -10% |
| 2015 | $65 | $2,000 |
| 2014 | -- | $2,000 |
| 2013 | -- | $2,000 |
| 2012 | -- | $2,000 -50% |
| 2011 | -- | $4,000 -50% |
| 2010 | -- | $8,000 -33.3% |
| 2009 | -- | $12,000 -7.7% |
| 2008 | -- | $13,000 -23.5% |
| 2007 | -- | $17,000 +372.2% |
| 2005 | -- | $3,600 +125% |
| 2004 | -- | $1,600 |
| 2003 | -- | $1,600 |
| 2002 | -- | $1,600 |
| 2001 | -- | $1,600 |
| 2000 | -- | $1,600 |
Find assessor info on the county website
Neighborhood: 32428
Nearby homes
- $2,000-- bd-- ba-- sqftRockford Dr, CHIPLEY, FL 32428Off Market
- $216,6003 bd2 ba1.2k sqft2289 Rockford Dr, Chipley, FL 32428Sold
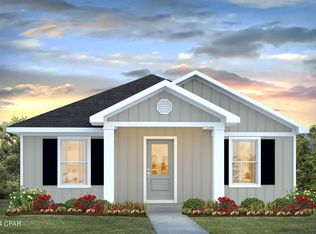
- $13,00010,018.8 Square FeetLOT 12 Rockford Dr, Chipley, FL 32428Sold

- $215,0003 bd2 ba1.5k sqft4098 Gulliver Dr, Chipley, FL 32428Sold
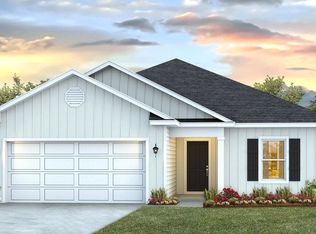
- $232,5003 bd2 ba1.2k sqft2295 Rockford Dr, Chipley, FL 32428New Construction
- $11,00010,018.8 Square FeetLOT 13 Rockford Dr, Chipley, FL 32428Sold
- $2,000-- bd-- ba-- sqftRockford Dr, CHIPLEY, FL 32428Off Market
- $68,600-- bd1 ba660 sqft2290 Rockford Dr, Chipley, FL 32428Off Market
Nearby schools
GreatSchools rating
- 4/10Vernon Elementary SchoolGrades: PK-5Distance: 7.7 mi
- 5/10Vernon Middle SchoolGrades: 6-8Distance: 6.5 mi
- 3/10Vernon High SchoolGrades: 9-12Distance: 6.4 mi
Schools provided by the listing agent
- Elementary: Vernon Elementary
- Middle: Vernon
- High: Vernon
Source: CPAR. This data may not be complete. We recommend contacting the local school district to confirm school assignments for this home.


Get pre-qualified for a loan
At Zillow Home Loans, we can pre-qualify you in as little as 5 minutes with no impact to your credit score.An equal housing lender. NMLS #10287.
Sell for more on Zillow
Get a Zillow Showcase℠ listing at no additional cost and you could sell for .
$180,200
2% more
+$3,604
With Zillow Showcase(estimated)
$183,804
- Florida
- Washington County
- Chipley
- 32428
- 2291 Rockford Dr
Nearby cities
Nearby zip codes
Other Chipley Topics
