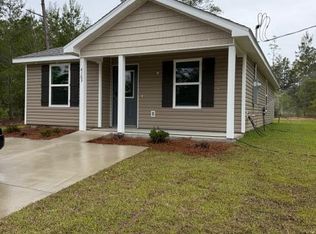
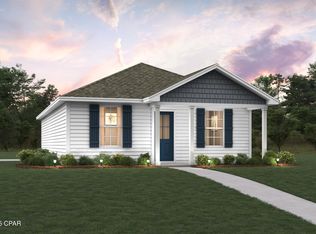
This pre-construction homesite offers the opportunity to secure new construction prior to groundbreaking. This property will be developed with the Lismore floorplan and built to current design standards and specifications. Buyers may have the ability to personalize select finishes depending on the stage of construction. Estimated completion timelines and build details available upon request.
As you enter this home you are immediately struck by its clean lines and thoughtful design. The foyer opens to a bright and airy space, with two secondary bedrooms and a full bathroom tucked off to one side. These rooms are perfectly sized with each offering plenty of closet space and easy access to the shared bath.
Continuing into the heart of the home, you will find an open concept living area. Here, the kitchen is open to the living area and has an island with a breakfast bar that creates the perfect spot for casual dining or entertaining. The adjoining dining area is well-positioned for family meals, while the living room offers a comfortable space to relax, complete with views of the backyard. The laundry room is off the kitchen and is complete with extra storage shelves. Privately located at the back of the home, the primary bedroom offers a peaceful retreat. The large bedroom is complemented by an ensuite bathroom, featuring a dual vanity, a large shower, and an expansive closet designed for all your wardrobe needs.
Sold for $215,000
Zillow last checked:
Listing updated:
Bought with:
Linda E Emmett, SL3435102
Counts Real Estate Group Inc
Source: CPAR,MLS#: 784995 Originating MLS: Central Panhandle Association of REALTORS
Originating MLS: Central Panhandle Association of REALTORSPrice history
| Date | Event | Price |
|---|---|---|
| 6/22/2026 | Listed for sale | $269,900+25.5%$171/sqft |
Source:  ECAOR #1005986 Report a problem ECAOR #1005986 Report a problem | ||
| 5/28/2026 | Sold | $215,000-4.5%$136/sqft |
Source:  CPAR #784995 Report a problem CPAR #784995 Report a problem | ||
| 5/2/2026 | Pending sale | $225,048$142/sqft |
Source: CPAR #784995 Report a problem | ||
| 4/30/2026 | Price change | $225,048+2.3%$142/sqft |
Source: CPAR #784995 Report a problem | ||
| 4/22/2026 | Price change | $220,048-1.1%$139/sqft |
Source: CPAR #784995 Report a problem | ||
| 4/14/2026 | Price change | $222,439-4.5%$141/sqft |
Source: CPAR #784995 Report a problem | ||
| 4/4/2026 | Price change | $233,000+2.2%$147/sqft |
Source: CPAR #784995 Report a problem | ||
| 3/25/2026 | Pending sale | $227,905$144/sqft |
Source: CPAR #784995 Report a problem | ||
| 3/25/2026 | Price change | $227,905-3.1%$144/sqft |
Source: CPAR #784995 Report a problem | ||
| 3/13/2026 | Price change | $235,102-1.1%$149/sqft |
Source: CPAR #784995 Report a problem | ||
| 3/10/2026 | Price change | $237,650-0.1%$150/sqft |
Source: CPAR #784995 Report a problem | ||
| 3/4/2026 | Price change | $237,800-0.9%$151/sqft |
Source: CPAR #784995 Report a problem | ||
| 3/3/2026 | Price change | $240,050-11.1%$152/sqft |
Source:  DR Horton Report a problem DR Horton Report a problem | ||
| 2/25/2026 | Price change | $269,900-0.1%$171/sqft |
Source: DR Horton Report a problem | ||
| 2/17/2026 | Price change | $270,050+0.1%$171/sqft |
Source: CPAR #784995 Report a problem | ||
| 2/8/2026 | Listed for sale | $269,900$171/sqft |
Source: DR Horton Report a problem | ||

Sell for more on Zillow
Get a Zillow Showcase℠ listing at no additional cost and you could sell for .
$214,900
2% more
+$4,298
With Zillow Showcase(estimated)
$219,198
