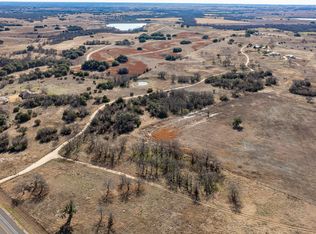
The perfect Ranch!! The Ranch has over 300 acres that is high fenced, two homes, 4 water wells, shops, sheds, feed lanes and Green's Creek running right through it! This one is truly special! Main home is fantastic, completely updated throughout, it features 4 bedrooms, 2.5 baths, two living areas and a huge exercise room or office. The outdoor living area is unbelievable, in ground swimming pool, pool house, huge covered porch and outdoor kitchen. The second home is a nice doublewide. Green's Creek run's right through the middle of the property, and this ranch has some of the very best fertile farm ground along the creek. There are 120 acres of Tifton, 20 acres of Sudan and about 20 more of Coastal Bermuda! The place has an active 2000 cow permit, and according to the owner could easily be changed to a 5000 head yearling permit! There are so many deer and turkey on this property! This place has so many ways to produce income! Come take a look and I promise you wont be disappointed!
For sale
$4,995,000
2296 County Road 290, Dublin, TX 76446
4beds
3,746sqft
Farm, Single Family Residence
Built in 1979
304.63 Acres Lot
$-- Zestimate®
$1,333/sqft
$-- HOA
What's special
- 817 days
- 161
- 9
Zillow last checked:
Listing updated:
Listed by:
Sam Byrd 717388 254-592-6877,
Keller Williams Brazos West 254-335-0500
Source: NTREIS,MLS#: 20686572
Facts & features
Interior
Bedrooms & bathrooms
- Bedrooms: 4
- Bathrooms: 3
- Full bathrooms: 2
- 1/2 bathrooms: 1
Primary bedroom
- Level: First
- Dimensions: 17 x 16
Bedroom
- Level: Second
- Dimensions: 24 x 17
Bedroom
- Level: Second
- Dimensions: 14 x 11
Bedroom
- Level: Second
- Dimensions: 14 x 10
Primary bathroom
- Level: First
- Dimensions: 16 x 9
Dining room
- Level: First
- Dimensions: 15 x 9
Exercise room
- Level: First
- Dimensions: 24 x 13
Other
- Level: Second
- Dimensions: 6 x 5
Half bath
- Level: First
Kitchen
- Level: First
Living room
- Level: First
- Dimensions: 39 x 26
Living room
- Level: First
- Dimensions: 24 x 17
Appliances
- Included: Double Oven, Dishwasher, Electric Oven, Electric Water Heater, Gas Cooktop, Microwave, Refrigerator
Features
- Chandelier, Eat-in Kitchen, Granite Counters, High Speed Internet, Kitchen Island, Loft, Multiple Staircases, Open Floorplan, Vaulted Ceiling(s), Natural Woodwork, Walk-In Closet(s), Wired for Sound
- Has basement: No
- Number of fireplaces: 1
- Fireplace features: Gas Log
Interior area
- Total interior livable area: 3,746 sqft
Video & virtual tour
Property
Parking
- Parking features: Common
Features
- Levels: Two
- Stories: 2
- Pool features: In Ground, Pool
- Fencing: High Fence
Lot
- Size: 304.63 Acres
Details
- Parcel number: R000043059
Construction
Type & style
- Home type: SingleFamily
- Architectural style: Detached
- Property subtype: Farm, Single Family Residence
- Attached to another structure: Yes
Condition
- Year built: 1979
Utilities & green energy
- Sewer: Septic Tank
- Water: Well
- Utilities for property: Electricity Available, Propane, Septic Available, Water Available
Community & HOA
Community
- Subdivision: None
HOA
- Has HOA: No
Location
- Region: Dublin
Financial & listing details
- Price per square foot: $1,333/sqft
- Annual tax amount: $2,186
- Date on market: 7/27/2024
- Cumulative days on market: 818 days
- Exclusions: Mineral Rights, all equipment, furnishings
Estimated market value
Not available
Estimated sales range
Not available
Not available
Price history
| Date | Event | Price |
|---|---|---|
| 7/27/2024 | Listed for sale | $4,995,000$1,333/sqft |
Source: NTREIS #20686572 Report a problem | ||
Public tax history
Tax history is unavailable.
Monthly payment
Est. payment
Payment breakdown
Explore the cost of this home by adjusting the details. Changes won't be saved.Climate risks
Neighborhood: 76446
Nearby schools
Schools provided by the listing agent
- Elementary: Dublin
- Middle: Dublin
- High: Dublin
- District: Dublin ISD
Source: NTREIS. This data may not be complete. We recommend contacting the local school district to confirm school assignments for this home.
Similar homes
- $3,900,0004 bd3 ba2.3k sqft7435 County Road 265, Dublin, TX 76446For Sale
 MLS ID #21143702, Cynthia Inman. NTREIS
 - $2,950,0003 bd3 ba3.2k sqft4620 County Road 279, Dublin, TX 76446For Sale
 MLS ID #21360998, Stephen Reich. NTREIS
 - $2,998,0004 bd3 ba5.2k sqft1900 County Road 461, Stephenville, TX 76401For Sale
 MLS ID #21409645, Jason Withers. NTREIS
 - $2,950,0003 bd3 ba2.3k sqft10184 S Us Highway 281 #A, Stephenville, TX 76401For Sale
 MLS ID #21269546, J J HAMPTON. NTREIS
