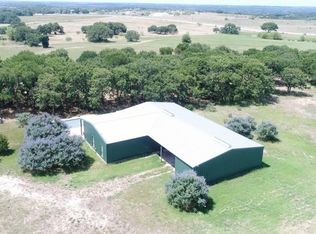
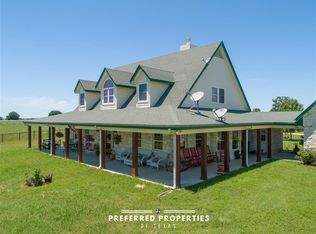
Phenomenal Turn-Key Opportunity to own a premiere multi functional facility in Erath County. Set up as a full functioning show lamb breeding and raising facility but this property offers so many options. Very easily to convert over for the equine enthusiast with simple changes. You have to see in person to appreciate what ALL this property offers. Need a covered Arena? I've got the perfect spot! From the multiple barns to the pens to the turnout pastures this layout is set up and easily maneuverable for a one man show. 16 Stall barn that is heated and cooled with split gates to double the stalls if need, and a separate buck or stallion barn. 3 homes, multiple shops, vet room, and barns this property offers it all. Not many properties have the trees and views this ranch offers with great access for commercial aspect. The home, well you need to see the character brought into its design and enjoy the full wrap around porch, extensive rock accents and meticulous layout. Plus no complaining about the pool and backyard features. All recently completed within the last year. Eye appeal and functionality is a 10 on this property. Call today to schedule a showing. You wont be disappointed.
For sale
$3,195,000
24183 S Us Highway 281 #B, Hico, TX 76457
4beds
2,160sqft
Apartment, Single Family Residence
Built in 1999
-- sqft lot
$-- Zestimate®
$1,479/sqft
$-- HOA
What's special
Pool and backyard featuresFull wrap around porchMultiple barnsVet roomMultiple shopsMeticulous layoutTurnout pastures
- 4 days
- 94
- 0
Zillow last checked:
Listing updated:
Listed by:
Sissy Herring 254-965-0711,
TEXAS PROUD REAL ESTATE LLC 254-965-0711
Source: NTREIS,MLS#: 21367060
Facts & features
Interior
Bedrooms & bathrooms
- Bedrooms: 4
- Bathrooms: 3
- Full bathrooms: 2
- 1/2 bathrooms: 1
Primary bedroom
- Features: Ceiling Fan(s), Dual Sinks, Walk-In Closet(s)
- Level: First
- Dimensions: 14 x 15
Bedroom
- Features: Ceiling Fan(s)
- Level: First
- Dimensions: 11 x 12
Bedroom
- Features: Ceiling Fan(s)
- Level: First
- Dimensions: 11 x 12
Bedroom
- Level: First
- Dimensions: 12 x 13
Living room
- Features: Fireplace
- Level: First
- Dimensions: 18 x 15
Heating
- Central, Fireplace(s)
Cooling
- Central Air, Ceiling Fan(s), Electric
Appliances
- Included: Double Oven, Dishwasher, Gas Cooktop, Disposal, Water Softener, Water Purifier
Features
- Granite Counters, High Speed Internet, Open Floorplan, Pantry, Vaulted Ceiling(s), Walk-In Closet(s)
- Flooring: Luxury Vinyl Plank
- Windows: Bay Window(s)
- Has basement: No
- Number of fireplaces: 1
- Fireplace features: Stone, Wood Burning
Interior area
- Total interior livable area: 2,160 sqft
Video & virtual tour
Property
Parking
- Total spaces: 6
- Parking features: Oversized, Boat, RV Access/Parking
- Carport spaces: 4
- Covered spaces: 6
Features
- Levels: One
- Stories: 1
- Patio & porch: Rear Porch, Front Porch, Side Porch, Wrap Around, Covered
- Exterior features: Electric Grill, Playground, Rain Gutters, RV Hookup, Storage
- Pool features: In Ground, Pool, Water Feature
- Fencing: Back Yard,Cross Fenced,Fenced,Split Rail
Lot
- Size: 55 Acres
- Features: Acreage, Agricultural, Landscaped, Pasture, Many Trees
- Residential vegetation: Grassed
Details
- Additional structures: Bunkhouse, Corral(s), Guest House, Mobile Home, Outbuilding, Other, Shed(s), Workshop, Barn(s), Stable(s)
- Parcel number: R0000
Construction
Type & style
- Home type: Apartment
- Architectural style: Barndominium,Modern,Ranch,Farmhouse
- Property subtype: Apartment, Single Family Residence
Materials
- Cedar, Rock, Stone, Wood Siding
- Roof: Metal
Condition
- Year built: 1999
Utilities & green energy
- Sewer: Septic Tank
- Water: Well
- Utilities for property: Electricity Available, Septic Available, Water Available
Green energy
- Water conservation: Water-Smart Landscaping
Community & HOA
Community
- Subdivision: No
HOA
- Has HOA: No
Location
- Region: Hico
Financial & listing details
- Price per square foot: $1,479/sqft
- Date on market: 8/29/2026
- Listing terms: Cash,Conventional,1031 Exchange
- Exclusions: All personal belongings, all feeders and cut gates
Estimated market value
Not available
Estimated sales range
Not available
Not available
Price history
| Date | Event | Price |
|---|---|---|
| 8/29/2026 | Listed for sale | $3,195,000$1,479/sqft |
Source: NTREIS #21367060 Report a problem | ||
Public tax history
Tax history is unavailable.
Monthly payment
Est. payment
Payment breakdown
Explore the cost of this home by adjusting the details. Changes won't be saved.Climate risks
Neighborhood: 76457
Nearby schools
Schools provided by the listing agent
- Elementary: Central
- Middle: Stephenvil
- High: Stephenvil
- District: Stephenville ISD
Source: NTREIS. This data may not be complete. We recommend contacting the local school district to confirm school assignments for this home.

Similar homes
- $3,900,0002 bd2 ba2.9k sqft8245 County Road 239, Hico, TX 76457For Sale
 MLS ID #21103843, Mark Lemke. NTREIS
 - $3,900,0004 bd3 ba2.3k sqft7435 County Road 265, Dublin, TX 76446For Sale
 MLS ID #21143702, Cynthia Inman. NTREIS
 - $2,950,0003 bd3 ba2.3k sqft10184 S Us Highway 281 #A, Stephenville, TX 76401For Sale
 MLS ID #21269546, J J HAMPTON. NTREIS
 - $2,749,9003 bd4 ba2.6k sqft1705B County Road 122, Hico, TX 76457For Sale
 MLS ID #21172256, Christi Black. NTREIS
 - $1,645,9403 bd2 ba1.2k sqft1806 County Road 2425, Iredell, TX 76649Active
 MLS ID #5136239, Jeanie Cosper, Jeanie Cosper Real Estate. Unlock MLS
