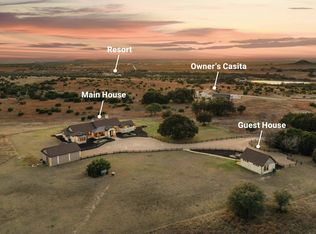
Beautiful Multipurpose Ranch Property. Great Location! 169.75 acres just 2 miles from Downtown Hico. Rare Opportunity, ALL MINERALS INCLUDED!
The main house is a quality built 2 bedroom, 2 bath home with the primary bedroom on the first floor. Open concept living room kitchen area with vaulted ceilings. Built in sound system, fireplace, and front and rear large covered patios are only a few of the custom features of this home.
Property includes a large Camp Cabin with spacious kitchen, 18X35' storage building, attached 40X40' covered parking, a large workshop building 85'X95' with 60X60' enclosed, and a Custom Built 24X32' Cabana with Fireplace, electric and water. 3 Ponds, deep water well, septic, and 2 separate entrances.
Structures are surrounded by trees and are not visible from the main entrance providing a beautiful serene, secluded atmosphere. A must see!
For sale
$3,900,000
8245 County Road 239, Hico, TX 76457
2beds
2,900sqft
Farm, Single Family Residence
Built in 2018
169.75 Acres Lot
$-- Zestimate®
$1,345/sqft
$-- HOA
What's special
Built in sound systemSurrounded by treesVaulted ceilingsSpacious kitchenCovered parking
- 302 days
- 191
- 5
Zillow last checked:
Listing updated:
Listed by:
Mark Lemke 214-884-7325,
Spencer A. Real Estate Company 214-884-7325
Source: NTREIS,MLS#: 21103843
Facts & features
Interior
Bedrooms & bathrooms
- Bedrooms: 2
- Bathrooms: 2
- Full bathrooms: 2
Primary bedroom
- Features: Built-in Features, Ceiling Fan(s), Dual Sinks, Sitting Area in Primary, Separate Shower
- Level: First
- Dimensions: 18 x 14
Primary bedroom
- Features: Ceiling Fan(s), Double Vanity, Sitting Area in Primary, Separate Shower
- Level: Second
- Dimensions: 14 x 12
Other
- Features: Built-in Features, Separate Shower
- Level: First
- Dimensions: 8 x 7
Kitchen
- Features: Built-in Features, Pantry
- Level: First
- Dimensions: 14 x 9
Living room
- Features: Ceiling Fan(s), Fireplace
- Level: First
- Dimensions: 18 x 16
Heating
- Electric
Appliances
- Included: Built-In Refrigerator, Dishwasher, Electric Oven, Electric Range, Disposal, Microwave, Tankless Water Heater, Vented Exhaust Fan
- Laundry: Washer Hookup, Dryer Hookup, ElectricDryer Hookup, In Hall, Stacked
Features
- Built-in Features, Cathedral Ceiling(s), Eat-in Kitchen, High Speed Internet, Pantry, Cable TV, Wired for Sound
- Flooring: Wood
- Windows: Window Coverings
- Has basement: No
- Number of fireplaces: 1
- Fireplace features: Masonry
Interior area
- Total interior livable area: 2,900 sqft
Video & virtual tour
Property
Parking
- Total spaces: 6
- Parking features: Attached Carport, Additional Parking, Concrete, Covered, Drive Through
- Carport spaces: 6
Features
- Levels: Two,One
- Stories: 1
- Patio & porch: Rear Porch, Front Porch, Covered
- Exterior features: Built-in Barbecue, Barbecue, Lighting, Outdoor Grill, Outdoor Kitchen, Outdoor Living Area, Other, Storage
- Pool features: None
Lot
- Size: 169.75 Acres
- Features: Acreage, Pasture, Many Trees
- Residential vegetation: Cleared, Grassed, Wooded
Details
- Additional structures: Cabin, Outdoor Kitchen, Other, Pergola, Residence, Shed(s), Workshop
- Parcel number: R000072592
- Other equipment: Call Listing Agent
Construction
Type & style
- Home type: SingleFamily
- Architectural style: Other,Ranch,Farmhouse
- Property subtype: Farm, Single Family Residence
- Attached to another structure: Yes
Materials
- Other, Rock, Stone, Wood Siding
- Foundation: Slab
- Roof: Metal
Condition
- Year built: 2018
Utilities & green energy
- Sewer: Private Sewer, Septic Tank
- Water: Private, Well
- Utilities for property: Electricity Available, Electricity Connected, None, Overhead Utilities, Sewer Available, Septic Available, Water Available, Cable Available
Community & HOA
Community
- Security: Smoke Detector(s), Security Lights
- Subdivision: Stouffer Henry
HOA
- Has HOA: No
Location
- Region: Hico
Financial & listing details
- Price per square foot: $1,345/sqft
- Date on market: 11/4/2025
- Cumulative days on market: 28 days
- Listing terms: See Agent
- Exclusions: Ranch equipment negotiable.
Estimated market value
Not available
Estimated sales range
Not available
$2,514/mo
Price history
| Date | Event | Price |
|---|---|---|
| 11/4/2025 | Listed for sale | $3,900,000+34.5%$1,345/sqft |
Source: NTREIS #21103843 Report a problem | ||
| 1/26/2024 | Listing removed | -- |
Source: NTREIS #20246110 Report a problem | ||
| 1/28/2023 | Listed for sale | $2,900,000$1,000/sqft |
Source: NTREIS #20246110 Report a problem | ||
Public tax history
Tax history is unavailable.
Monthly payment
Est. payment
Payment breakdown
Explore the cost of this home by adjusting the details. Changes won't be saved.Climate risks
Neighborhood: 76457
Nearby schools
Schools provided by the listing agent
- Elementary: Hico
- High: Hico
- District: Hico ISD
Source: NTREIS. This data may not be complete. We recommend contacting the local school district to confirm school assignments for this home.
Similar homes
- $3,195,0004 bd3 ba2.1k sqft24183 S Us Highway 281 #B, Hico, TX 76457For Sale
 MLS ID #21367060, Sissy Herring. NTREIS
 - $3,900,0004 bd3 ba2.3k sqft7435 County Road 265, Dublin, TX 76446For Sale
 MLS ID #21143702, Cynthia Inman. NTREIS
 - $2,749,9003 bd4 ba2.6k sqft1705B County Road 122, Hico, TX 76457For Sale
 MLS ID #21172256, Christi Black. NTREIS
 - $3,950,0003 bd4 ba3.5k sqft1231 Private Road 21, Walnut Springs, TX 76690For Sale
 MLS ID #21181368, Dylan Davis. NTREIS
