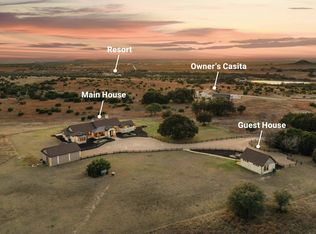
Set on an exceptional 54 acres within the Rough Creek Lodge Resort, The Wellness House is a modern Hill Country home offering rare privacy paired with full access to one of Texas’ most exclusive resorts.
With a combined 2,907 square feet, the property features three bedrooms and four baths, along with two bunk rooms that provide flexible accommodations for family and guests. A separate casita with kitchenette adds additional private space, creating a thoughtful layout that comfortably blends shared living with private retreats. The home was built with wellness in mind and includes a private barrel sauna, cold plunging tub, and mineral soaking pool, creating a true retreat-style environment for everyday living.
Outdoor spaces are designed for both relaxation and enjoyment, featuring a fireplace and an outdoor concrete shuffleboard court, perfect for entertaining friends and family while taking in the wide-open views and Texas skies.
A separate 500-square-foot caretaker house provides additional flexibility for staff, guests, or extended stays, all while maintaining privacy for the main home.
What makes this property truly unique is location. Ownership includes access to Rough Creek Lodge and its approximately 9,000 acres of private ranch land, allowing owners to explore, hunt, and enjoy the property as if it were their own. From outdoor adventures and seasonal activities to fishing, hiking, and hunting opportunities, the land itself becomes an extension of home. At the heart of the resort is the main lodge, featuring fine dining in a stunning lodge setting overlooking Mallard Lake, along with welcoming gathering spaces that define the Rough Creek experience. The resort’s concierge-driven service team also assists with coordinating activities, dining, and property-related services, whether owners are enjoying the home or away.
This is a rare opportunity to own a private, wellness-focused home with the unmatched lifestyle benefits of resort living at Rough Creek.
New construction
$4,850,000
5579 County Road 2013, Walnut Springs, TX 76690
5beds
2,907sqft
Farm, Single Family Residence
Built in 2024
54.25 Acres Lot
$-- Zestimate®
$1,668/sqft
$912/mo HOA
What's special
Mineral soaking poolModern hill country homePrivate barrel saunaSeparate casita with kitchenetteCold plunging tub
- 271 days
- 236
- 24
Zillow last checked:
Listing updated:
Listed by:
Dylan Davis 0635619,
Luxe West Realty 325-514-4545
Source: NTREIS,MLS#: 21147965
Facts & features
Interior
Bedrooms & bathrooms
- Bedrooms: 5
- Bathrooms: 4
- Full bathrooms: 4
Primary bedroom
- Features: En Suite Bathroom
- Level: First
- Dimensions: 1 x 1
Kitchen
- Features: Kitchen Island
- Level: First
- Dimensions: 1 x 1
Living room
- Level: First
- Dimensions: 1 x 1
Heating
- Central
Cooling
- Central Air
Appliances
- Included: Some Gas Appliances, Dishwasher, Gas Cooktop, Microwave, Plumbed For Gas, Refrigerator
- Laundry: Dryer Hookup, Laundry in Utility Room, Stacked
Features
- Decorative/Designer Lighting Fixtures, Granite Counters, High Speed Internet, Kitchen Island, Other, Walk-In Closet(s), Wired for Sound
- Flooring: Tile, Wood
- Has basement: No
- Has fireplace: No
Interior area
- Total interior livable area: 2,907 sqft
Video & virtual tour
Property
Parking
- Parking features: Other
Features
- Levels: One
- Stories: 1
- Patio & porch: Covered
- Exterior features: Rain Gutters, Fire Pit
- Pool features: Heated, In Ground, Pool, Community
- Spa features: Community
Lot
- Size: 54.25 Acres
- Features: Acreage, Landscaped, Native Plants, Pasture, Many Trees, Few Trees
Details
- Parcel number: R999999999
Construction
Type & style
- Home type: SingleFamily
- Architectural style: Contemporary/Modern,Modern,Ranch,Southwestern,Detached,Farmhouse
- Property subtype: Farm, Single Family Residence
Materials
- Metal Siding, Rock, Stone
- Foundation: Slab
- Roof: Metal
Condition
- New construction: Yes
- Year built: 2024
Utilities & green energy
- Sewer: Septic Tank
- Water: Well
- Utilities for property: Septic Available, Water Available
Community & HOA
Community
- Features: Boat Facilities, Clubhouse, Fitness Center, Fishing, Golf, Gated, Stable(s), Lake, Other, Playground, Pool, Restaurant, Trails/Paths
- Security: Gated with Guard
- Subdivision: Ranch Estate
HOA
- Has HOA: Yes
- Services included: Association Management, Maintenance Grounds, Sewer, Water
- HOA fee: $10,948 annually
- HOA name: Rough Creek
- HOA phone: 254-918-2544
Location
- Region: Walnut Springs
Financial & listing details
- Price per square foot: $1,668/sqft
- Date on market: 1/19/2026
- Cumulative days on market: 228 days
- Listing terms: Cash,Conventional
Estimated market value
Not available
Estimated sales range
Not available
Not available
Price history
| Date | Event | Price |
|---|---|---|
| 1/19/2026 | Listed for sale | $4,850,000$1,668/sqft |
Source: NTREIS #21147965 Report a problem | ||
Public tax history
Tax history is unavailable.
Monthly payment
Est. payment
Payment breakdown
Explore the cost of this home by adjusting the details. Changes won't be saved.Climate risks
Neighborhood: 76690
Nearby schools
Schools provided by the listing agent
- Elementary: Glen Rose
- High: Glen Rose
- District: Glen Rose ISD
Source: NTREIS. This data may not be complete. We recommend contacting the local school district to confirm school assignments for this home.
- $2,524,690-- bd-- ba1.1k sqft5495 County Road 2013, Glen Rose, TX 76043Off Market
- $--3 bd4 ba3.5k sqft1231 Private Road 21, Walnut Springs, TX 76690Sold
- $2,575,0002 bd3 ba2.4k sqft1231A Private Road 21, Glen Rose, TX 76690For Sale

- $1,918,5004 bd-- ba2.1k sqft2043 County Road 2014, Walnut Springs, TX 76690Off Market
Similar homes
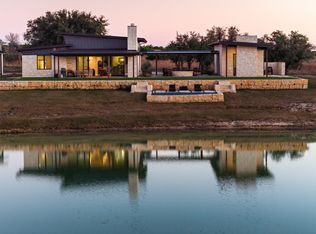
- $4,300,0005 bd4 ba2.9k sqft1402 Private Road 21 Gln, Rose, TX 76690New Construction
 MLS ID #21146952, Dylan Davis. NTREIS
 - $2,575,0002 bd3 ba2.4k sqft1231A Private Road 21, Glen Rose, TX 76690For SaleMLS ID #21405622, Dylan Davis. NTREIS
- $3,195,0004 bd3 ba2.1k sqft24183 S Us Highway 281 #B, Hico, TX 76457For Sale
 MLS ID #21367060, Sissy Herring. NTREIS
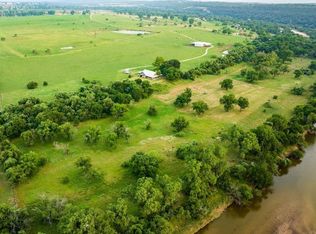
 - $2,999,9993 bd2 ba2.4k sqft1884 County Road 319, Cleburne, TX 76033For Sale
 MLS ID #106555, Bret Polk. REALSTACK
 - $6,500,0002 bd3 ba4k sqft1147 County Road 1110, Meridian, TX 76665Active
 MLS ID #2683709, Tyler Helbing, Allen Cowden, Broker. Unlock MLS
