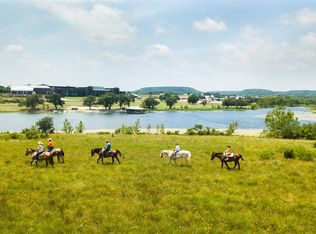
Luxury ranch estate on 50 acres inside the gated 9,000 acre Rough Creek Lodge & Resort community in Glen Rose, Texas. This multigenerational ranch property includes three residences with accommodations for up to 24 guests, ideal for extended family living, entertaining, or corporate retreat use.
The main residence offers 3,535 sq ft with 3 bedrooms and 3.5 baths, large windows with expansive Hill Country views, and elevated finishes. A separate owner’s casita features 2,427 sq ft with 2 bedrooms, 2.5 baths, private garage, and secure safe room. Additional guest accommodations include a 1 bedroom guest house with kitchen and living room, along with a party barn featuring 6 beds and 1 full bath.
The fully fenced 50 acre property features rolling terrain, open pasture, and a private fishing pond. Additional improvements include two climate controlled garages, two safe rooms, workshop, and custom dog wash station.
Ownership includes access to Rough Creek Lodge & Resort amenities including guided hunting, sporting clays, horseback riding, fishing lakes, miles of hiking and riding trails, tennis courts, resort style pool with water slide, zip line, archery, youth outdoor programs, family ranch experiences, fine dining, wine selections, massage and facial treatments, and concierge service.
For sale
$3,950,000
1231 Private Road 21, Walnut Springs, TX 76690
3beds
3,535sqft
:
Get pre-qualified$28,068/mo
Farm, Single Family Residence
Built in 2018
50 Acres Lot
$3,610,300 Zestimate®
$1,117/sqft
$912/mo HOA
What's special
Elevated finishesOpen pasturePrivate garageTwo safe roomsSecure safe roomTwo climate controlled garagesPrivate fishing pond
- 138 days |
- 348 |
- 25 |
Zillow last checked:
Listing updated:
Listed by:
Dylan Davis 0635619,
Luxe West Realty 325-514-4545
Source: NTREIS,MLS#: 21181368
Facts & features
Interior
Bedrooms & bathrooms
- Bedrooms: 3
- Bathrooms: 4
- Full bathrooms: 3
- 1/2 bathrooms: 1
Primary bedroom
- Level: First
- Dimensions: 1 x 1
Kitchen
- Features: Kitchen Island
- Level: First
- Dimensions: 1 x 1
Living room
- Level: First
- Dimensions: 1 x 1
Heating
- Central
Cooling
- Central Air
Appliances
- Included: Some Gas Appliances, Built-In Gas Range, Convection Oven, Double Oven, Dryer, Dishwasher, Gas Cooktop, Disposal, Microwave, Plumbed For Gas, Range, Refrigerator, Some Commercial Grade, Water Softener, Vented Exhaust Fan
- Laundry: Laundry in Utility Room
Features
- Decorative/Designer Lighting Fixtures, Double Vanity, Granite Counters, High Speed Internet, Kitchen Island, Open Floorplan, Other, Pantry, Walk-In Closet(s), Wired for Sound
- Flooring: Tile, Wood
- Has basement: No
- Number of fireplaces: 4
- Fireplace features: Gas
Interior area
- Total interior livable area: 3,535 sqft
Video & virtual tour
Property
Parking
- Total spaces: 6
- Parking features: Attached Carport, Additional Parking, Boat, Epoxy Flooring, Garage, Garage Door Opener, Gated, Heated Garage, Oversized
- Garage spaces: 4
- Carport spaces: 2
- Covered spaces: 6
Features
- Levels: One
- Stories: 1
- Patio & porch: Covered
- Exterior features: Outdoor Kitchen, Outdoor Living Area, Rain Gutters
- Pool features: None, Community
- Spa features: Community
- Fencing: Perimeter
Lot
- Size: 50 Acres
- Features: Acreage, Agricultural, Pasture, Pond on Lot, Few Trees
Details
- Additional structures: Bunkhouse, Guest House
- Parcel number: 49642
Construction
Type & style
- Home type: SingleFamily
- Architectural style: Contemporary/Modern,Modern,Ranch,Southwestern,Farmhouse
- Property subtype: Farm, Single Family Residence
Materials
- Other, Rock, Stone
- Foundation: Slab
- Roof: Metal
Condition
- Year built: 2018
Utilities & green energy
- Sewer: Septic Tank
- Water: Well
- Utilities for property: Propane, None, Septic Available, Water Available
Community & HOA
Community
- Features: Boat Facilities, Clubhouse, Dock, Fitness Center, Fishing, Fenced Yard, Golf, Gated, Stable(s), Lake, Other, Playground, Pickleball, Pool, Restaurant, Trails/Paths
- Security: Gated with Guard
- Subdivision: Ranch Estate
HOA
- Has HOA: Yes
- Services included: Association Management, Maintenance Grounds, Sewer, Water
- HOA fee: $10,948 annually
- HOA name: Rough Creek
- HOA phone: 254-918-2544
Location
- Region: Walnut Springs
Financial & listing details
- Price per square foot: $1,117/sqft
- Date on market: 3/8/2026
- Cumulative days on market: 117 days
- Listing terms: Cash,Conventional
- Exclusions: Personal belongings
Estimated market value
$3,610,300
$3.43M - $3.79M
$4,269/mo
Price history
| Date | Event | Price |
|---|---|---|
| 3/8/2026 | Listed for sale | $3,950,000-20.2%$1,117/sqft |
Source: NTREIS #21181368 Report a problem | ||
| 7/19/2024 | Listing removed | -- |
Source: NTREIS #20533228 Report a problem | ||
| 7/12/2024 | Price change | $4,950,000-6.6%$1,400/sqft |
Source: NTREIS #20533228 Report a problem | ||
| 2/10/2024 | Listed for sale | $5,300,000$1,499/sqft |
Source: NTREIS #20533228 Report a problem | ||
Public tax history
Tax history is unavailable.
Monthly payment
Est. payment
Payment breakdown
Explore the cost of this home by adjusting the details. Changes won't be saved.Climate risks
Neighborhood: 76690
Nearby schools
GreatSchools rating
- 8/10Glen Rose Intermediate SchoolGrades: 3-5Distance: 9 mi
- 7/10Glen Rose Junior High SchoolGrades: 6-8Distance: 10.1 mi
- 7/10Glen Rose High SchoolGrades: 9-12Distance: 9.1 mi
Schools provided by the listing agent
- Elementary: Glen Rose
- High: Glen Rose
- District: Glen Rose ISD
Source: NTREIS. This data may not be complete. We recommend contacting the local school district to confirm school assignments for this home.
- $1,075,00025.81 Acres5165 County Road 2013 Gln, Glen Rose, TX 76043Lot/Land
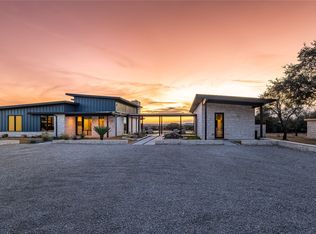
- $4,850,0005 bd4 ba2.9k sqft5579 County Road 2013, Walnut Springs, TX 76690New Construction
- $2,524,690-- bd-- ba1.1k sqft5495 County Road 2013, Glen Rose, TX 76043Off Market
- $3,617,870-- bd-- ba3k sqft1402 Private Road 21 Gln, Glen Rose, TX 76043Off Market
- $4,300,0005 bd4 ba2.9k sqft1402 Private Road 21 Gln, Rose, TX 76690New Construction
- $536,600-- bd-- ba1.2k sqft4384 County Road 2013, Glen Rose, TX 76690Off Market
- $881,600-- bd-- ba2.4k sqft4776 County Road 2011, Walnut Springs, TX 76690Off Market
- $1,542,700-- bd-- ba1.9k sqftCounty Road 2015, Glen rose, TX 76043Off Market
A local agent can set up tours, give advice and negotiate with sellers.
Similar homes
- $4,300,0005 bd4 ba2.9k sqft1402 Private Road 21 Gln, Rose, TX 76690New Construction
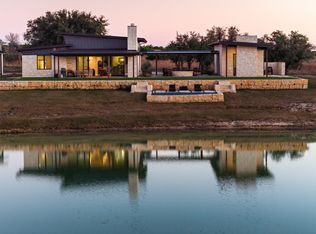 MLS ID #21146952, Dylan Davis. NTREIS
 - $4,850,0005 bd4 ba2.9k sqft5579 County Road 2013, Walnut Springs, TX 76690New ConstructionMLS ID #21147965, Dylan Davis. NTREIS
- $3,500,0003 bd3 ba3.4k sqft3025 Neri Rd, Granbury, TX 76048For Sale
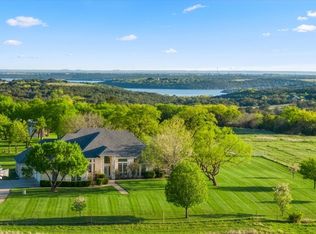 MLS ID #21145302, Amy Irvine. NTREIS
 - $3,900,0002 bd2 ba2.9k sqft8245 County Road 239, Hico, TX 76457For Sale
 MLS ID #21103843, Mark Lemke. NTREIS
 - $2,299,9004 bd4 ba3k sqft4314 County Road 1008, Glen Rose, TX 76043For SaleMLS ID #21327709, Jack McLemore. NTREIS
- $2,999,9993 bd2 ba2.4k sqft1884 County Road 319, Cleburne, TX 76033For SaleMLS ID #106555, Bret Polk. REALSTACK
- $2,950,0003 bd3 ba2.3k sqft10184 S Us Highway 281 #A, Stephenville, TX 76401For SaleMLS ID #21269546, J J HAMPTON. NTREIS
- $2,250,0003 bd3 ba4.3k sqft6360 County Road 180, Stephenville, TX 76401For SaleMLS ID #21261984, Troy Brown. NTREIS
- $2,000,0003 bd2 ba1.9k sqft9200 Mitchell Bend Ct, Granbury, TX 76048For SaleMLS ID #21255109, David Cook. NTREIS
- $1,999,0004 bd6 ba4.6k sqft9700 Nix Rd, Tolar, TX 76476For SaleMLS ID #21084183, Crystal Blake. NTREIS
