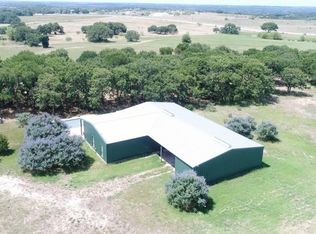
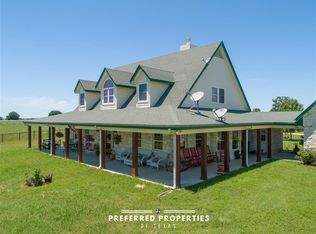
Premiere Facility Offered for Sale in Hico, Texas. Outstanding Equine opportunity available. Breeding, Raising, Training, this property has it covered. Abundance of stalls, turnouts, pastures, and location. The Fraze Ranch formerly known as Home of Freckles Playboy brings functionality with all the amenity's of a true working ranch. Designed on 70 acres with amazing views and mature oak trees this find is rare! Features of the barns include a 6 stall buck barn, massive 16 stall show barn with split gates, holding barn, and a separate vet lab area. Both barn are set up with heating units and fan fly spray system, fans throughout, automatic waters, and insulated. You can open the barns up completely or close them tight in the winter. Equipped with multiple barns, large turnout pens, easy rotation, and set up for a one man show. The home offers todays modern farmhouse charm and yesterdays uniqueness with material from old heritage structures of the past. Now to the outdoors, you'll love this! A full wrap around porch and stunning rock accents for flowerbeds, columns, and landscaping bring in the finishing touch. Thoughtfully designed pool and play area to host family gatherings and to entertain and flow with the type of property it sits on. Darling full bunkhouse, additional MH, and large packaging office. You will appreciate the details of this ranch which shows how well it is maintained and well kept, the improved pasture, and layout. Several directions to go with this property rather it be equine, sheep, or show cattle. Personal or Commercial opportunity.
Ideal Breeding facility
For sale
Price cut: $400K (8/14)
$3,495,000
24183 S Us Highway 281, Hico, TX 76457
4beds
2,160sqft
Apartment, Farm, Single Family Residence
Built in 1999
-- sqft lot
$-- Zestimate®
$1,618/sqft
$-- HOA
What's special
Holding barnModern farmhouse charmMature oak treesFull wrap around porchMultiple barnsLarge packaging officeAmazing views
- 117 days
- 203
- 15
Zillow last checked:
Listing updated:
Listed by:
Sissy Herring 254-965-0711,
TEXAS PROUD REAL ESTATE LLC 254-965-0711
Source: NTREIS,MLS#: 21265000
Facts & features
Interior
Bedrooms & bathrooms
- Bedrooms: 4
- Bathrooms: 3
- Full bathrooms: 2
- 1/2 bathrooms: 1
Primary bedroom
- Features: Walk-In Closet(s)
- Level: First
- Dimensions: 14 x 13
Living room
- Features: Ceiling Fan(s), Fireplace
- Level: First
- Dimensions: 18 x 13
Heating
- Central, Electric
Cooling
- Central Air, Ceiling Fan(s)
Appliances
- Included: Double Oven, Dishwasher, Disposal, Gas Range, Water Softener, Water Purifier
- Laundry: Laundry in Utility Room
Features
- Decorative/Designer Lighting Fixtures, Eat-in Kitchen, Granite Counters, High Speed Internet, Open Floorplan, Pantry, Vaulted Ceiling(s), Natural Woodwork, Walk-In Closet(s)
- Flooring: Luxury Vinyl Plank
- Windows: Bay Window(s)
- Has basement: No
- Number of fireplaces: 1
- Fireplace features: Stone, Wood Burning
Interior area
- Total interior livable area: 2,160 sqft
Video & virtual tour
Property
Parking
- Total spaces: 4
- Parking features: Attached Carport, Oversized
- Carport spaces: 4
Features
- Levels: One
- Stories: 1
- Patio & porch: Wrap Around, Covered
- Exterior features: Playground, Rain Gutters, RV Hookup
- Pool features: Gunite, Pool
- Fencing: Cross Fenced,Fenced,Pipe
Lot
- Size: 70 Acres
- Features: Acreage, Agricultural, Hardwood Trees, Pasture, Pond on Lot, Many Trees
Details
- Additional structures: Bunkhouse, Corral(s), Mobile Home, Outbuilding, Other, Residence, RV/Boat Storage, Shed(s), Storage, Workshop, Barn(s), Stable(s)
- Parcel number: R000021509
- Horse amenities: Barn, Hay Storage, Loafing Shed, Stock Pen(s), Tack Room, Wash Rack
Construction
Type & style
- Home type: Apartment
- Architectural style: Detached,Farmhouse
- Property subtype: Apartment, Farm, Single Family Residence
Materials
- Metal Siding, Rock, Stone, Wood Siding
- Roof: Metal
Condition
- Year built: 1999
Utilities & green energy
- Sewer: Septic Tank
- Water: Well
- Utilities for property: Electricity Available, Overhead Utilities, Septic Available, Underground Utilities, Water Available
Green energy
- Energy efficient items: Appliances
- Water conservation: Water-Smart Landscaping
Community & HOA
Community
- Security: Smoke Detector(s)
- Subdivision: No
HOA
- Has HOA: No
Location
- Region: Hico
Financial & listing details
- Price per square foot: $1,618/sqft
- Tax assessed value: $2,096,460
- Date on market: 5/8/2026
- Cumulative days on market: 118 days
- Listing terms: Cash,Conventional,1031 Exchange,Federal Land Bank
- Exclusions: All personal belongings, feeders, portable panels, all creep gates, fuel tanks, cattle chute, sheep working tubs, and all equipment
- Road surface type: Gravel
Estimated market value
Not available
Estimated sales range
Not available
Not available
Price history
| Date | Event | Price |
|---|---|---|
| 8/14/2026 | Price change | $3,495,000-10.3%$1,618/sqft |
Source: NTREIS #21265000 Report a problem | ||
| 6/16/2026 | Price change | $3,895,000-2.5%$1,803/sqft |
Source: NTREIS #21265000 Report a problem | ||
| 5/8/2026 | Listed for sale | $3,995,000+402.5%$1,850/sqft |
Source: NTREIS #21265000 Report a problem | ||
| 4/9/2018 | Listing removed | $795,000$368/sqft |
Source: SMITH RANCH REALTY #13717124 Report a problem | ||
| 3/30/2018 | Pending sale | $795,000$368/sqft |
Source: SMITH RANCH REALTY #13717124 Report a problem | ||
| 8/30/2017 | Price change | $795,000-0.6%$368/sqft |
Source: SMITH RANCH REALTY #13478624 Report a problem | ||
| 8/29/2017 | Price change | $800,000-8.6%$370/sqft |
Source: SMITH RANCH REALTY #13478624 Report a problem | ||
| 3/9/2017 | Price change | $875,000-7.9%$405/sqft |
Source: SMITH RANCH REALTY #13478624 Report a problem | ||
| 10/18/2016 | Listed for sale | $950,000$440/sqft |
Source: SMITH RANCH REALTY #13478624 Report a problem | ||
Public tax history
| Year | Property taxes | Tax assessment |
|---|---|---|
| 2025 | -- | $2,096,460 +3.4% |
| 2024 | $20,093 +19.9% | $2,026,740 +5.9% |
| 2023 | $16,761 +11.5% | $1,913,050 +28.9% |
| 2022 | $15,036 +58% | $1,483,700 +60.1% |
| 2021 | $9,514 +24.3% | $926,460 +21.1% |
| 2020 | $7,655 +43.4% | $764,760 +30.5% |
| 2019 | $5,337 +69% | $586,050 +32.3% |
| 2018 | $3,157 | $443,080 +2.3% |
| 2017 | $3,157 +6.3% | $433,060 +10.3% |
| 2016 | $2,970 -3.4% | $392,480 |
| 2015 | $3,076 | $392,480 |
| 2014 | $3,076 | -- |
Find assessor info on the county website
Monthly payment
Est. payment
Payment breakdown
Explore the cost of this home by adjusting the details. Changes won't be saved.Climate risks
Neighborhood: 76457
Nearby schools
Schools provided by the listing agent
- Elementary: Central
- Middle: Gilbert
- High: Stephenvil
- District: Stephenville ISD
Source: NTREIS. This data may not be complete. We recommend contacting the local school district to confirm school assignments for this home.
Similar homes
- $3,195,0004 bd3 ba2.1k sqft24183 S Us Highway 281 #B, Hico, TX 76457For Sale
 MLS ID #21367060, Sissy Herring. NTREIS
 - $3,900,0002 bd2 ba2.9k sqft8245 County Road 239, Hico, TX 76457For Sale
 MLS ID #21103843, Mark Lemke. NTREIS
 - $3,900,0004 bd3 ba2.3k sqft7435 County Road 265, Dublin, TX 76446For Sale
 MLS ID #21143702, Cynthia Inman. NTREIS
 - $2,749,9003 bd4 ba2.6k sqft1705B County Road 122, Hico, TX 76457For Sale
 MLS ID #21172256, Christi Black. NTREIS
