Set across 191 breathtaking acres, this exceptional ranch offers a rare blend of luxury, functionality, and natural beauty. At the heart of the property sits a spacious 3,227 square foot main residence, thoughtfully designed for comfort and style, alongside a 1,927 square foot barndominium with 3 bedrooms and 2 full baths —perfect for guests, extended family, or additional income potential. The property is being OFFERED FULLY FURNISHED, allowing for a seamless, turnkey transition.
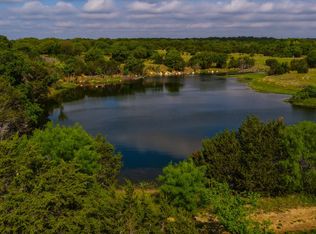
A stunning 3-acre lake serves as a centerpiece of the land, stocked and sustained by a solar-powered well, creating both a scenic retreat and a reliable water source. Ideal for fly fishing or kayaking, the lake enhances both the recreational appeal and overall tranquility of the property. The ranch is fully fenced and benefits from a wildlife exemption, making it ideal for recreational use, hunting, or conservation-minded ownership. For the avid outdoorsman, deer feeders and blinds convey with the sale, making this a ready-to-enjoy hunting property from day one.
Designed for both relaxation and resilience, the property features a 20 kW backup generator for added peace of mind. Outdoor living is elevated with a resort-style pool, complemented by an expansive outdoor kitchen and inviting sitting area—perfect for entertaining or unwinding while taking in sweeping views of the surrounding countryside.
Additional improvements include two RV hookups, extensive covered parking, a workshop conveniently located adjacent to the barndominium, as well as concreted kennels and a fenced dog yard—ideal for sporting dogs or pet enthusiasts.
Whether you’re seeking a private getaway, working ranch, or a legacy property, this one-of-a-kind estate delivers unmatched versatility and timeless Texas appeal.
For sale
$3,800,000
587 County Road 105, Hamilton, TX 76531
3beds
3,227sqft
Farm, Single Family Residence
Built in 2013
191.25 Acres Lot
$3,386,300 Zestimate®
$1,178/sqft
$-- HOA
What's special
Fully furnishedExpansive outdoor kitchenResort-style poolTwo rv hookupsScenic retreatSolar-powered wellInviting sitting area
- 126 days
- 208
- 11
Zillow last checked:
Listing updated:
Listed by:
Kristi Galbraith 0683425,
Republic of Texas Land & Home 682-936-4100
Source: NTREIS,MLS#: 21245142
Facts & features
Interior
Bedrooms & bathrooms
- Bedrooms: 3
- Bathrooms: 3
- Full bathrooms: 2
- 1/2 bathrooms: 1
Primary bedroom
- Features: Ceiling Fan(s), Jetted Tub, Walk-In Closet(s)
- Level: First
- Dimensions: 0 x 0
Living room
- Features: Built-in Features, Ceiling Fan(s), Fireplace
- Level: First
- Dimensions: 0 x 0
Living room
- Level: First
- Dimensions: 0 x 0
Heating
- Central, Electric, Fireplace(s)
Cooling
- Central Air, Ceiling Fan(s), Electric
Appliances
- Included: Double Oven, Dishwasher, Gas Cooktop, Microwave, Refrigerator, Vented Exhaust Fan, Warming Drawer
- Laundry: Laundry in Utility Room
Features
- Built-in Features, Cathedral Ceiling(s), Decorative/Designer Lighting Fixtures, Double Vanity, Eat-in Kitchen, Granite Counters, High Speed Internet, Kitchen Island, Pantry, Vaulted Ceiling(s), Wired for Data, Natural Woodwork, Walk-In Closet(s), Wired for Sound
- Flooring: Tile, Wood
- Windows: Window Coverings
- Has basement: No
- Number of fireplaces: 2
- Fireplace features: Decorative, Masonry, Stone, Wood Burning
Interior area
- Total interior livable area: 3,227 sqft
Video & virtual tour
Property
Parking
- Total spaces: 8
- Parking features: Additional Parking, Carport, Driveway, Electric Gate, Garage, Garage Door Opener, Gated, Open, Paved, RV Garage, RV Carport, RV Access/Parking, Garage Faces Side
- Attached garage spaces: 2
- Carport spaces: 6
- Covered spaces: 8
- Has uncovered spaces: Yes
Features
- Levels: One
- Stories: 1
- Patio & porch: Awning(s), Deck, Covered
- Exterior features: Awning(s), Courtyard, Kennel, Outdoor Grill, Outdoor Kitchen, Outdoor Living Area, Private Entrance, Private Yard, Rain Gutters, RV Hookup, Uncovered Courtyard
- Pool features: Pool
- Fencing: Barbed Wire,Fenced,Full,Gate,Metal,Pipe
- Has view: Yes
- View description: Park/Greenbelt
Lot
- Size: 191.25 Acres
- Features: Acreage, Agricultural, Hardwood Trees, Pasture, Pond on Lot, Rolling Slope, Sprinkler System, Wooded
- Residential vegetation: Grassed, Partially Wooded, Wooded
Details
- Additional structures: Bunkhouse, Corral(s), Kennel/Dog Run, Garage(s), Guest House, Outdoor Kitchen, Second Residence, Residence, RV/Boat Storage, Workshop, Barn(s)
- Parcel number: R16379
- Other equipment: Generator
- Horses can be raised: Yes
- Horse amenities: Barn, Round Pen
Construction
Type & style
- Home type: SingleFamily
- Architectural style: Traditional,Barndominium,Detached,Farmhouse
- Property subtype: Farm, Single Family Residence
Materials
- Brick, Frame, Rock, Stone
- Foundation: Slab
- Roof: Metal
Condition
- Year built: 2013
Utilities & green energy
- Sewer: Aerobic Septic, Septic Tank
- Water: Well
- Utilities for property: Electricity Connected, Septic Available, Water Available
Green energy
- Energy generation: Solar
Community & HOA
Community
- Security: Fire Alarm, Security Gate
- Subdivision: 233 WM H EWING
HOA
- Has HOA: No
Location
- Region: Hamilton
Financial & listing details
- Price per square foot: $1,178/sqft
- Tax assessed value: $2,014,380
- Annual tax amount: $11,000
- Date on market: 4/30/2026
- Listing terms: Cash,Conventional
- Exclusions: Minerals, Taxidermy, Farm Equipment, UTVs, RVs, Dishes, Noble Round Pens and round pens, Antique Bedroom set in Barndo. Shooting Range Targets
- Electric utility on property: Yes
- Road surface type: Concrete, Asphalt
Estimated market value
$3,386,300
$3.22M - $3.56M
$3,499/mo
Price history
| Date | Event | Price |
|---|---|---|
| 4/30/2026 | Listed for sale | $3,800,000$1,178/sqft |
Source: NTREIS #21245142 Report a problem | ||
Public tax history
| Year | Property taxes | Tax assessment |
|---|---|---|
| 2025 | $9,611 +14.7% | $1,979,345 +19.8% |
| 2024 | $8,379 +13.2% | $1,651,962 +18.2% |
| 2023 | $7,402 -36.4% | $1,398,009 -17.5% |
| 2022 | $11,641 +36.3% | $1,695,560 +54.5% |
| 2021 | $8,540 +0.8% | $1,097,210 +5.6% |
| 2020 | $8,473 -63.2% | $1,038,870 +6.1% |
| 2018 | $22,995 | $979,410 |
| 2017 | -- | -- |
| 2016 | -- | $1,581,370 |
| 2015 | -- | -- |
| 2014 | -- | -- |
| 2013 | -- | -- |
| 2009 | -- | $23,990 |
Find assessor info on the county website
Monthly payment
Est. payment
Payment breakdown
Explore the cost of this home by adjusting the details. Changes won't be saved.Climate risks
Neighborhood: 76531
Nearby schools
Schools provided by the listing agent
- Elementary: Ann Whitney
- High: Hamilton
- District: Hamilton ISD
Source: NTREIS. This data may not be complete. We recommend contacting the local school district to confirm school assignments for this home.
Similar homes
- $3,900,0004 bd3 ba2.3k sqft7435 County Road 265, Dublin, TX 76446For Sale
 MLS ID #21143702, Cynthia Inman. NTREIS
 - $3,900,0002 bd2 ba2.9k sqft8245 County Road 239, Hico, TX 76457For Sale
 MLS ID #21103843, Mark Lemke. NTREIS
 - $2,749,9003 bd4 ba2.6k sqft1705B County Road 122, Hico, TX 76457For Sale
 MLS ID #21172256, Christi Black. NTREIS
 - $3,195,0004 bd3 ba2.1k sqft24183 S Us Highway 281 #B, Hico, TX 76457For Sale
 MLS ID #21367060, Sissy Herring. NTREIS
