GRAND OAKS RANCH 233± ACRES HAMILTON, TEXAS
Just five minutes from Hamilton and within two hours of Austin and Dallas, Grand Oaks Ranch offers 233± high-fenced acres, a fully furnished hunting lodge, and an established wildlife program—ready to enjoy from day one.
Rolling hills, century-old Live Oaks and Spanish Oaks, and oak- and elm-lined creek bottoms create diverse wildlife habitat and picturesque scenery. Elevated hilltops showcase sweeping views toward the distant Fairy Mountains, while generous covered porches offer a front-row seat to Texas sunsets. Three natural drainages, three existing water gaps, and an excellent potential site for a large body of water provide opportunities for future water and habitat development.
Now three years into its wildlife management program, the ranch is being developed to establish a high-quality whitetail herd with improved genetics. Recently introduced are four two-year-old whitetail bucks in the 140–160-inch class, with potential to reach 200+ inches at maturity, along with five additional does, bringing the total to ten does plus last summer's fawns. Exotic wildlife includes four blackbuck does, two blackbuck bucks, two axis does, and two axis bucks, approximately 2–3 years old. Rio Grande turkey, dove, and bobwhite quail also inhabit the ranch.
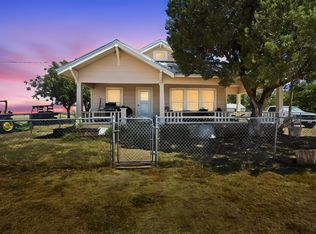
Completed in October 2024, the nearly new, fully furnished ranch house features four bedrooms, three bathrooms, inviting open living areas, a spacious laundry room, an attached one-car garage, and covered porches ideal for relaxing after a day outdoors. Perfect for hunting weekends, family gatherings, or extended stays.
With established infrastructure, a growing wildlife population, and exciting potential for further improvements, Grand Oaks Ranch offers immediate enjoyment and the opportunity to shape a private hunting retreat, family getaway, or legacy property. Wildlife management and future hunting results are not guaranteed.
For sale
$2,790,000
473 County Road 210, Hamilton, TX 76531
4beds
2,376sqft
Farm, Single Family Residence
Built in 2025
232.86 Acres Lot
$2,628,900 Zestimate®
$1,174/sqft
$-- HOA
What's special
Fully furnished hunting lodgeAttached one-car garageFour bedroomsThree bathroomsPicturesque scenerySpacious laundry roomRolling hills
- 29 days
- 468
- 53
Likely to sell faster than
Zillow last checked:
Listing updated:
Listed by:
Tai Cobb Klam 0594871 254-253-0157,
COBB RANCH PROPERTIES, LLC 254-253-0157
Source: NTREIS,MLS#: 21410126
Facts & features
Interior
Bedrooms & bathrooms
- Bedrooms: 4
- Bathrooms: 3
- Full bathrooms: 3
Primary bedroom
- Level: First
- Dimensions: 0 x 0
Bedroom
- Level: First
- Dimensions: 0 x 0
Bedroom
- Level: First
- Dimensions: 0 x 0
Primary bathroom
- Level: First
- Dimensions: 0 x 0
Dining room
- Level: First
- Dimensions: 0 x 0
Other
- Level: First
- Dimensions: 0 x 0
Other
- Level: First
- Dimensions: 0 x 0
Laundry
- Level: First
- Dimensions: 0 x 0
Living room
- Level: First
- Dimensions: 0 x 0
Heating
- Central, Electric
Cooling
- Central Air, Electric
Appliances
- Included: Dryer, Dishwasher, Electric Cooktop, Electric Oven, Electric Range, Electric Water Heater, Microwave, Refrigerator, Washer
Features
- Built-in Features, Decorative/Designer Lighting Fixtures, Eat-in Kitchen, Granite Counters, Kitchen Island, Other
- Flooring: Luxury Vinyl Plank
- Has basement: No
- Has fireplace: No
- Fireplace features: None
Interior area
- Total interior livable area: 2,376 sqft
Video & virtual tour
Property
Parking
- Total spaces: 2
- Parking features: Circular Driveway
- Attached garage spaces: 1
- Carport spaces: 1
Features
- Levels: One
- Stories: 1
- Pool features: None
- Fencing: Barbed Wire
Lot
- Size: 232.86 Acres
- Features: Acreage, Agricultural, Hardwood Trees, Landscaped, Ravine, Rolling Slope, Many Trees, Wooded
- Topography: Hill
- Residential vegetation: Brush
Details
- Parcel number: R12309
- Horses can be raised: Yes
Construction
Type & style
- Home type: SingleFamily
- Architectural style: Modern,Farmhouse
- Property subtype: Farm, Single Family Residence
Materials
- Board & Batten Siding, Fiber Cement, Metal Siding
- Foundation: Slab
Condition
- New Construction
- Year built: 2025
Utilities & green energy
- Sewer: Septic Tank
- Water: Well
- Utilities for property: Electricity Available, Septic Available, Water Available
Community & HOA
Community
- Subdivision: Na
HOA
- Has HOA: No
Location
- Region: Hamilton
Financial & listing details
- Price per square foot: $1,174/sqft
- Tax assessed value: $577,960
- Annual tax amount: $325
- Date on market: 10/12/2026
- Cumulative days on market: 30 days
Estimated market value
$2,628,900
$2.50M - $2.76M
$3,725/mo
Price history
| Date | Event | Price |
|---|---|---|
| 10/12/2026 | Listed for sale | $2,790,000-23.6%$1,174/sqft |
Source: NTREIS #21410126 Report a problem | ||
| 1/19/2024 | Listing removed | -- |
Source:  Unlock MLS #1109633 Report a problem | ||
| 7/28/2023 | Price change | $3,650,000-5.2%$1,536/sqft |
Source: Unlock MLS #1109633 Report a problem | ||
| 7/12/2023 | Price change | $3,850,000-3.7%$1,620/sqft |
Source: Unlock MLS #1109633 Report a problem | ||
| 4/19/2023 | Price change | $3,997,575-15.8%$1,682/sqft |
Source: Unlock MLS #1109633 Report a problem | ||
| 4/3/2023 | Price change | $4,750,000-4%$1,999/sqft |
Source: Unlock MLS #1109633 Report a problem | ||
| 2/23/2023 | Listed for sale | $4,950,000$2,083/sqft |
Source: Unlock MLS #1109633 Report a problem | ||
Public tax history
| Year | Property taxes | Tax assessment |
|---|---|---|
| 2025 | $7,222 +13.3% | $577,960 +4.3% |
| 2024 | $6,377 +101.6% | $554,120 +60.4% |
| 2023 | $3,163 -16.9% | $345,397 +10% |
| 2022 | $3,807 +15.1% | $313,997 +28.2% |
| 2021 | $3,308 +0.2% | $244,952 +10% |
| 2020 | $3,301 -7.1% | $222,684 -2.3% |
| 2018 | $3,554 | $227,930 +12.2% |
| 2017 | -- | $203,180 |
| 2016 | -- | $203,180 |
| 2015 | -- | $203,180 |
| 2014 | -- | $203,180 |
| 2013 | -- | $203,180 -0.8% |
| 2012 | -- | $204,740 |
| 2011 | -- | $204,740 +0.8% |
| 2010 | -- | $203,020 +0% |
| 2009 | -- | $203,010 |
| 2008 | -- | $203,010 -1.9% |
| 2007 | -- | $207,030 |
Find assessor info on the county website
Monthly payment
Est. payment
Payment breakdown
Explore the cost of this home by adjusting the details. Changes won't be saved.Climate risks
Neighborhood: 76531
Nearby schools
Schools provided by the listing agent
- Elementary: Ann Whitney
- Middle: Hamilton
- High: Hamilton
- District: Hamilton ISD
Source: NTREIS. This data may not be complete. We recommend contacting the local school district to confirm school assignments for this home.
- $1,421,110-- bd-- ba-- sqft473 County Road 210, Hamilton, TX 76531Off Market
- $2,263,700-- bd-- ba-- sqft473A County Road 210, Hamilton, TX 76531Off Market
- $1,509,700-- bd-- ba3.9k sqft1880 County Road 211, Hamilton, TX 76531Off Market
- $449,400-- bd3 ba2.7k sqft1880 County Road 211, Hamilton, TX 76531Off Market
Similar homes
- $2,689,9003 bd4 ba2.6k sqft1705B County Road 122, Hico, TX 76457For Sale
 MLS ID #21172256, Christi Black. NTREIS
- $1,410,5002 bd2 ba1.3k sqft8001 Fm 932, Hamilton, TX 76531For Sale
 MLS ID #21370739, Ashley Haile. NTREIS
- $3,900,0004 bd3 ba2.3k sqft7435 County Road 265, Dublin, TX 76446For Sale
 MLS ID #21143702, Cynthia Inman. NTREIS
