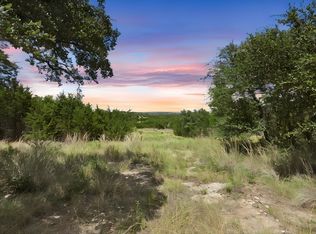
25+- Acres of Texas deer, turkey, dove, duck hunting paradise. Tranquility with Fairy Mountain Views!
Discover your own piece of Texas paradise just 3 miles from Hamilton. This stunning 25 ± acre property offers a serene and picturesque escape, featuring a charming 1,424 sq ft, two-story ranch-style home.
The acreage itself is a natural masterpiece, boasting lots of elevation changes for diverse topography and stunning vistas. The home is a true gem, featuring a classic rock exterior, a durable metal roof, and a convenient 2-car attached garage. Start your mornings on the large front porch, soaking in the stunning view of the 3-acre, bass-stocked pond.
For outdoor entertaining, the backyard is an oasis! A spacious grilling and entertainment area is nestled and shaded by the property's mature oak trees, providing an ideal setting for gatherings.
This unique homestead combines natural beauty and comfort, all while offering a breathtaking, unobstructed view of the majestic Fairy Mountains. Experience the best of country living with easy access to Hamilton's amenities. This is the opportunity to own the perfect Texas getaway!
Owner is also the Listing Agent
Sold
Price Unknown
895 Private Road 202 #281, Hamilton, TX 76531
3beds
1,424sqft
Single Family Residence
Built in 1998
25 Acres Lot
$470,000 Zestimate®
$--/sqft
$1,820 Estimated rent
Home value
$470,000
$447,000 - $494,000
$1,820/mo
Zestimate® history
Owner options
List your home for rent
$1,820/mo
Rent Zestimate®
Find your next renter with Zillow Rental Manager. Plus, with online applications, you can quickly screen prospective tenants – for free.
$1,820/mo
Rent Zestimate®
Refinance and save
Refinancing to a lower rate could help reduce your monthly payments and save thousands over the life of the loan.
Explore your selling options
Work with a Zillow partner agent
Leverage their expertise and Zillow's premium Showcase listings to get your home seen by more buyers.
Get startedList with your own agent
Get your home in front of millions of buyers by listing it on Zillow.
Learn how to do itSell it yourself
Take full control of how buyers see your home on Zillow by listing For Sale by Owner (FSBO).
List your homeWhat's special
Fairy mountain viewsLarge front porchClassic rock exteriorDurable metal roof
Zillow last checked:
Listing updated:
Listed by:
Brandon Haile 0837013,
Haile Realty Group 254-485-1827
Bought with:
Camila Cagle, 0803298
Ann Jones Real Estate
Source: NTREIS,MLS#: 21251749
Facts & features
Interior
Bedrooms & bathrooms
- Bedrooms: 3
- Bathrooms: 3
- Full bathrooms: 2
- 1/2 bathrooms: 1
Primary bedroom
- Features: Ceiling Fan(s), Walk-In Closet(s)
- Level: First
- Dimensions: 11 x 16
Bedroom
- Features: Ceiling Fan(s)
- Level: Second
- Dimensions: 11 x 15
Bedroom
- Features: Ceiling Fan(s)
- Level: Second
- Dimensions: 11 x 15
Dining room
- Level: First
- Dimensions: 9 x 12
Other
- Features: Built-in Features, Solid Surface Counters
- Level: First
- Dimensions: 13 x 13
Other
- Features: Built-in Features, Solid Surface Counters
- Level: Second
- Dimensions: 4 x 7
Half bath
- Features: Solid Surface Counters
- Level: First
- Dimensions: 4 x 6
Kitchen
- Features: Built-in Features, Pantry
- Level: First
- Dimensions: 9 x 10
Laundry
- Features: Built-in Features, Utility Sink
- Level: First
- Dimensions: 9 x 5
Living room
- Features: Built-in Features
- Level: First
- Dimensions: 17 x 23
Storage room
- Level: First
- Dimensions: 5 x 6
Storage room
- Level: Second
- Dimensions: 11 x 4
Heating
- Electric, Fireplace(s)
Cooling
- Central Air, Ceiling Fan(s), Electric
Appliances
- Included: Dishwasher, Electric Cooktop, Electric Oven, Disposal, Microwave, Refrigerator, Trash Compactor
- Laundry: Washer Hookup, Electric Dryer Hookup, Laundry in Utility Room
Features
- Built-in Features, Pantry, Natural Woodwork, Walk-In Closet(s)
- Flooring: Ceramic Tile
- Windows: Bay Window(s)
- Has basement: No
- Number of fireplaces: 1
- Fireplace features: Gas Log, Propane, Raised Hearth, Stone, Wood Burning
Interior area
- Total interior livable area: 1,424 sqft
Property
Parking
- Total spaces: 2
- Parking features: Additional Parking, Door-Single, Garage, Garage Door Opener
- Attached garage spaces: 2
Features
- Levels: Two
- Stories: 1
- Exterior features: Outdoor Living Area
- Pool features: None
- Fencing: Barbed Wire
- On waterfront: Yes
- Waterfront features: Creek, Lake Front
Lot
- Size: 25 Acres
- Features: Acreage, Agricultural, Back Yard, Hardwood Trees, Lawn, Pasture, Many Trees
- Residential vegetation: Heavily Wooded
Details
- Parcel number: R16985
Construction
Type & style
- Home type: SingleFamily
- Architectural style: Ranch,Traditional,Farmhouse
- Property subtype: Single Family Residence
- Attached to another structure: Yes
Materials
- Fiber Cement, Rock, Stone
- Foundation: Slab
- Roof: Metal
Condition
- Year built: 1998
Utilities & green energy
- Sewer: Septic Tank
- Water: Private
- Utilities for property: Electricity Available, Septic Available, Water Available
Community & HOA
Community
- Subdivision: Cromer
HOA
- Has HOA: No
Location
- Region: Hamilton
Financial & listing details
- Annual tax amount: $9
- Date on market: 4/27/2026
- Cumulative days on market: 58 days
- Listing terms: Cash,Conventional
- Road surface type: Gravel
Price history
| Date | Event | Price |
|---|---|---|
| 8/3/2026 | Sold | -- |
Source: NTREIS #21251749 Report a problem | ||
| 6/25/2026 | Pending sale | $499,000$350/sqft |
Source: NTREIS #21251749 Report a problem | ||
| 6/9/2026 | Contingent | $499,000$350/sqft |
Source: NTREIS #21251749 Report a problem | ||
| 5/26/2026 | Price change | $499,000-28.6%$350/sqft |
Source: NTREIS #21251749 Report a problem | ||
| 4/27/2026 | Listed for sale | $699,000$491/sqft |
Source: NTREIS #21251749 Report a problem | ||
Public tax history
Tax history is unavailable.
Neighborhood: 76531
Nearby homes
- $1,109,000150 acres895 Private Road 202/hwy #281, Hamilton, TX 76531Lot/Land
- $1,238,900-- bd2 ba3.2k sqft333 Private Road 202d, Hamilton, TX 76531Off Market
- $797,400-- bd4 ba3.2k sqft2482 N Us Highway 281, Hamilton, TX 76531Off Market
- $2,790,0004 bd3 ba2.3k sqft473 County Road 210, Hamilton, TX 76531For Sale

- $275,700-- bd2 ba1.8k sqft651 Private Road 202d, Hamilton, TX 76531Off Market
- $95,140-- bd-- ba870 sqftPrivate Road 202d, Hamilton, TX 76531Off Market
- $466,500-- bd-- ba2.2k sqftPrivate Road 202d, Hamilton, TX 76531Off Market
- $366,900-- bd2 ba2.8k sqft1940 Private Road 202d, Hamilton, TX 76531Off Market
Nearby schools
GreatSchools rating
- 5/10Ann Whitney Elementary SchoolGrades: PK-5Distance: 4 mi
- 7/10Hamilton Junior High SchoolGrades: 6-8Distance: 4 mi
- 6/10Hamilton High SchoolGrades: 9-12Distance: 4.1 mi
Schools provided by the listing agent
- Elementary: Ann Whitney
- Middle: Hamilton
- High: Hamilton
- District: Hamilton ISD
Source: NTREIS. This data may not be complete. We recommend contacting the local school district to confirm school assignments for this home.
- Texas
- Hamilton County
- Hamilton
- 76531
- 895 Private Road 202 Unit 281
