Skip main navigation
Sold for $338,120
  • $338,120

    22960 Foxglove Way, California, MD 20619

    3beds
    1,624sqft
    Townhouse
    Built in 2015
    1,328 Square Feet Lot
    $338,300 Zestimate®
    $208/sqft
    $2,294 Estimated rent

    Home value

    $338,300

    $321,000 - $355,000

    $2,294/mo

    Zestimate® history
    Loading
    Loading...

    Owner options

    List your home for rent

    $2,294/mo

    Rent Zestimate®

    Find your next renter with Zillow Rental Manager. Plus, with online applications, you can quickly screen prospective tenants – for free.

    Learn more

    $2,294/mo

    Rent Zestimate®

    Refinance and save

    $3,608/mo

    Est. payment

    Refinancing to a lower rate could help reduce your monthly payments and save thousands over the life of the loan.

    See today's rates

    $3,608/mo

    Est. payment

    Explore your selling options

    Work with a Zillow partner agent

    Leverage their expertise and Zillow's premium Showcase listings to get your home seen by more buyers.

    Get started

    List with your own agent

    Get your home in front of millions of buyers by listing it on Zillow.

    Learn how to do it

    Sell it yourself

    Take full control of how buyers see your home on Zillow by listing For Sale by Owner (FSBO).

    List your home

    What's special

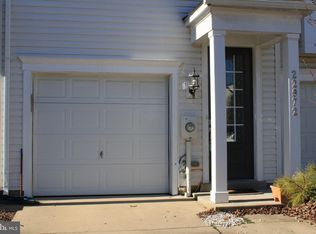
    Welcome to this gorgeous townhome in the highly sought-after neighborhood of Magnolia Park at Wildewood, where a thoughtfully designed floor plan, tasteful upgrades and beautiful pond views come together to create an exceptional place to call home. The entry level offers a convenient front-loading one-car garage, utility/storage closet and a versatile 3rd bedroom, den or home office. An additional full bathroom adds flexibility to this level, while a sliding glass door provides direct access to the grassy rear yard and pond. Upstairs, the main living level is bright and inviting, with large windows filling the living and dining areas with natural light. The well-appointed kitchen has upgraded 48” cabinets, gleaming granite, a pantry and 6-burner gas stove and a brand new dishwasher. Step out from the kitchen to a second-story deck, an ideal spot for grilling, al fresco dining, or simply relaxing while watching birds and deer against unobstructed pond views. Upstairs you’ll find two bedrooms with ceiling fans, a large walk-in closet, a second full hall bath and a convenient laundry closet with stacked energy-efficient washer and dryer. Additional thoughtful touches include a security system, Wi-Fi thermostat, Wi-Fi enabled water shut-off, new HVAC, and window coverings throughout. The neighborhood boasts incredible community pools, tennis courts, a community center, sports fields and walking paths. Only 5 minutes to restaurants, shopping and movie theaters, only 12 minutes to MedStar Hospital, and only 15 minutes to Patuxent River NAS. Impeccably maintained and move-in ready, this lovely townhome offers a rare blend of style, function and natural beauty. Charming and well loved.

    Zillow last checked:

    Listing updated:

    Listed by:

    Jenny Norris 240-561-0913,

    EXP Realty, LLC

    Bought with:

    Melinda Sasscer, 665567

    CENTURY 21 New Millennium

    Source: Bright MLS,MLS#: MDSM2033228MLS Logo

    Facts & features

    Interior

    Bedrooms & bathrooms
    • Bedrooms: 3
    • Bathrooms: 2
    • Full bathrooms: 2
    • Main level bathrooms: 1
    • Main level bedrooms: 1
    Rooms
    • Room types: Living Room, Dining Room, Kitchen, Laundry
    Dining room
    • Level: Upper
    Kitchen
    • Level: Upper
    Laundry
    • Level: Upper
    Living room
    • Level: Upper
    Heating
    • Heat Pump, Natural Gas
    Cooling
    • Central Air, Electric
    Appliances
    • Included: Microwave, Dishwasher, Disposal, Dryer, Energy Efficient Appliances, ENERGY STAR Qualified Washer, Exhaust Fan, Ice Maker, Oven/Range - Gas, Refrigerator, Washer, Water Heater, Gas Water Heater
    • Laundry: Upper Level, Dryer In Unit, Washer In Unit, Laundry Room
    Features
    • Attic, Entry Level Bedroom, Recessed Lighting, Upgraded Countertops, Walk-In Closet(s), Ceiling Fan(s), Combination Dining/Living, Open Floorplan, Pantry
    • Flooring: Hardwood, Carpet
    • Windows: Screens, ENERGY STAR Qualified Windows, Window Treatments
    • Has basement: No
    • Has fireplace: No
    Interior area
    • Total structure area: 1,624
    • Total interior livable area: 1,624 sqft
    • Finished area above ground: 1,624
    • Finished area below ground: 0

    Property

    Parking
    • Total spaces: 1
    • Parking features: Garage Faces Front, Attached
    • Attached garage spaces: 1
    Accessibility
    • Accessibility features: 2+ Access Exits
    Features
    • Levels: Three
    • Stories: 3
    • Patio & porch: Deck
    • Exterior features: Lighting, Sidewalks
    • Pool features: Community
    • Has view: Yes
    • View description: Pond, Trees/Woods
    • Has water view: Yes
    • Water view: Pond
    • Waterfront features: Pond
    Lot
    • Size: 1,328 Square Feet
    • Features: Backs - Open Common Area, No Thru Street, Pond
    Details
    • Additional structures: Above Grade, Below Grade
    • Parcel number: 1903178458
    • Zoning: RESIDENTIAL
    • Special conditions: Standard

    Construction

    Type & style
    • Home type: Townhouse
    • Architectural style: Traditional
    • Property subtype: Townhouse
    Materials
    • Stick Built
    • Foundation: Slab
    Condition
    • New construction: No
    • Year built: 2015

    Utilities & green energy

    • Sewer: Public Sewer
    • Water: Public

    Community & HOA

    Community
    • Features: Pool
    • Security: Security System, Fire Sprinkler System
    • Subdivision: Magnolia Park At Wildewood
    HOA
    • Has HOA: Yes
    • Amenities included: Pool, Tot Lots/Playground, Basketball Court
    • HOA fee: $1,412 annually
    Location
    • Region: California

    Financial & listing details

    • Price per square foot: $208/sqft
    • Tax assessed value: $287,900
    • Annual tax amount: $2,624
    • Date on market: 8/14/2026
    • Listing agreement: Exclusive Right To Sell
    • Ownership: Fee Simple

    Price history

    DateEventPrice
    9/28/2026Listing removed$2,150$1/sqft
    Source: Bright MLS #MDSM2033610 Report a problem
    9/10/2026Listed for rent$2,150$1/sqft
    Source: Bright MLS #MDSM2033610 Report a problem
    9/9/2026Sold$338,120-0.5%$208/sqft
    Source: Bright MLS #MDSM2033228 Report a problem
    8/20/2026Contingent$339,900$209/sqft
    Source: Bright MLS #MDSM2033228 Report a problem
    8/15/2026Listed for sale$339,900+11.4%$209/sqft
    Source: Bright MLS #MDSM2033228 Report a problem
    5/20/2022Sold$305,000+5.2%$188/sqft
    Source: Bright MLS #MDSM2006178 Report a problem
    4/17/2022Pending sale$290,000$179/sqft
    Source: Bright MLS #MDSM2006178 Report a problem
    4/15/2022Listed for sale$290,000+40.8%$179/sqft
    Source: Bright MLS #MDSM2006178 Report a problem
    6/18/2015Sold$206,000-0.2%$127/sqft
    Source: Public Record Report a problem
    3/11/2015Price change$206,420+0%$127/sqft
    Source: SMC Real Estate Corp. #SM8536118 Report a problem
    1/19/2015Listed for sale$206,370$127/sqft
    Source: SMC Real Estate Corp. #SM8536118 Report a problem

    Public tax history

    YearProperty taxesTax assessment
    2025$3,051 +22.9%$273,400 +5.7%
    2024$2,483 +6%$258,667 +6%
    2023$2,341 +6.4%$243,933 +6.4%
    2022$2,200 +3.6%$229,200 +3.6%
    2021$2,123 +3.8%$221,167 +3.8%
    2020$2,046 +3.9%$213,133 +3.9%
    2019$1,969 +0.9%$205,100 +0.9%
    2018$1,952 -0.1%$203,367 +0.9%
    2017$1,954 $201,633 +0.9%
    2016-- $199,900 +29.2%
    2015-- $154,733 +106.9%
    2014-- $74,800
    2013-- $74,800
    Find assessor info on the county website

    Neighborhood: 20619

    Nearby schools

    GreatSchools rating
    Schools provided by the listing agent
    • High: Leonardtown
    • District: St. Marys County Public Schools

    Source: Bright MLS. This data may not be complete. We recommend contacting the local school district to confirm school assignments for this home.

    Get a cash offer in 3 minutes
    Find out how much your home could sell for in as little as 3 minutes with a no-obligation cash offer.
    Estimated market value
    $338,300
    Get a cash offer in 3 minutes
    Find out how much your home could sell for in as little as 3 minutes with a no-obligation cash offer.
    Estimated market value
    $338,300