Skip main navigation
Sold for $315,000
  • $315,000

    22972 Foxglove Way, California, MD 20619

    2beds
    1,624sqft
    Townhouse
    Built in 2015
    1,328 Square Feet Lot
    $335,700 Zestimate®
    $194/sqft
    $2,224 Estimated rent

    Home value

    $335,700

    $319,000 - $352,000

    $2,224/mo

    Zestimate® history
    Loading
    Loading...

    Owner options

    List your home for rent

    $2,224/mo

    Rent Zestimate®

    Find your next renter with Zillow Rental Manager. Plus, with online applications, you can quickly screen prospective tenants – for free.

    Learn more

    $2,224/mo

    Rent Zestimate®

    Refinance and save

    $3,303/mo

    Est. payment

    Refinancing to a lower rate could help reduce your monthly payments and save thousands over the life of the loan.

    See today's rates

    $3,303/mo

    Est. payment

    Explore your selling options

    Work with a Zillow partner agent

    Leverage their expertise and Zillow's premium Showcase listings to get your home seen by more buyers.

    Get started

    List with your own agent

    Get your home in front of millions of buyers by listing it on Zillow.

    Learn how to do it

    Sell it yourself

    Take full control of how buyers see your home on Zillow by listing For Sale by Owner (FSBO).

    List your home

    What's special

    Hardwood floorGranite counter topsFreshly painted
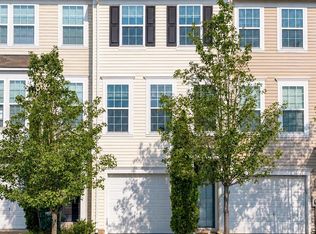
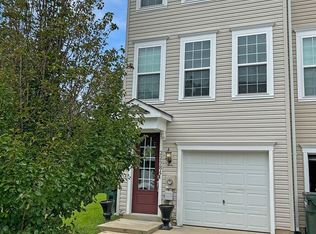
    Welcome to this charming Town Home. The kitchen has granite counter tops, hardwood floor, and pantry. There is a deck off the kitchen where you can privately enjoy a morning cup of coffee or an evening cocktail while enjoying nature at its best; eagles, hawks, and a variety of birds are frequently seen. There are 2 bedrooms; 2 bathrooms, and stackable washer/dryer combo on the upper level. Entry to the home is via Front door or garage on the lower level. There is an Office and full bathroom also on the lower level; the office could be used as 3rd bedroom. This home can be secure by using existing installed ADT system. Freshly painted and ready to move in.

    Zillow last checked:

    Listing updated:

    Listed by:

    Alvin Frazier 240-298-5227,

    Home Towne Real Estate

    Bought with:

    Kimberly Lantz, 657031

    O'Brien Realty ERA Powered

    Source: Bright MLS,MLS#: MDSM2016970MLS Logo

    Facts & features

    Interior

    Bedrooms & bathrooms
    • Bedrooms: 2
    • Bathrooms: 3
    • Full bathrooms: 3
    Rooms
    • Room types: Primary Bedroom, Bedroom 2, Kitchen, Family Room, Foyer, Office, Bathroom 1, Primary Bathroom
    Basement
    • Area: 0
    Heating
    • Heat Pump, Natural Gas
    Cooling
    • Ceiling Fan(s), Heat Pump, Electric
    Appliances
    • Included: Dishwasher, Microwave, Refrigerator, Oven/Range - Gas, Gas Water Heater
    • Laundry: Upper Level, Dryer In Unit, Washer In Unit
    Features
    • Dining Area, Primary Bath(s), Open Floorplan, Pantry
    • Flooring: Carpet, Hardwood
    • Windows: Energy Efficient, Screens
    • Has basement: No
    • Has fireplace: No
    Interior area
    • Total structure area: 1,624
    • Total interior livable area: 1,624 sqft
    • Finished area above ground: 1,624
    • Finished area below ground: 0

    Property

    Parking
    • Total spaces: 1
    • Parking features: Garage Faces Front, Garage Door Opener, Concrete, Attached
    • Attached garage spaces: 1
    • Has uncovered spaces: Yes
    Accessibility
    • Accessibility features: None
    Features
    • Levels: Three
    • Stories: 3
    • Patio & porch: Deck
    • Pool features: Community
    Lot
    • Size: 1,328 Square Feet
    Details
    • Additional structures: Above Grade, Below Grade
    • Parcel number: 1903178460
    • Zoning: RESIDENTIAL
    • Special conditions: Standard

    Construction

    Type & style
    • Home type: Townhouse
    • Architectural style: Contemporary
    • Property subtype: Townhouse
    Materials
    • Vinyl Siding
    • Foundation: Slab
    • Roof: Fiberglass
    Condition
    • Very Good
    • New construction: No
    • Year built: 2015
    Details
    • Builder model: HAMPTON
    • Builder name: STANLEY MARTIN

    Utilities & green energy

    • Electric: 200+ Amp Service
    • Sewer: Public Sewer
    • Water: Public
    • Utilities for property: None, Satellite Internet Service, Cable

    Community & HOA

    Community
    • Security: Security System, Fire Sprinkler System
    • Subdivision: Wildewood
    HOA
    • Has HOA: Yes
    • Amenities included: Bike Trail, Jogging Path, Pool, Tot Lots/Playground
    • Services included: Snow Removal, Trash
    • HOA fee: $1,400 annually
    • HOA name: SFMC
    Location
    • Region: California

    Financial & listing details

    • Price per square foot: $194/sqft
    • Tax assessed value: $244,100
    • Annual tax amount: $2,343
    • Date on market: 1/23/2024
    • Listing agreement: Exclusive Right To Sell
    • Listing terms: Cash,Conventional,FHA,VA Loan
    • Ownership: Fee Simple

    Price history

    DateEventPrice
    3/1/2024Sold$315,000-3.1%$194/sqft
    Source: Bright MLS #MDSM2016970 Report a problem
    2/27/2024Pending sale$325,000$200/sqft
    Source: Bright MLS #MDSM2016970 Report a problem
    2/6/2024Contingent$325,000$200/sqft
    Source: Bright MLS #MDSM2016970 Report a problem
    1/23/2024Listed for sale$325,000+71%$200/sqft
    Source: Bright MLS #MDSM2016970 Report a problem
    3/9/2016Sold$190,100-4.9%$117/sqft
    Source: Public Record Report a problem
    12/4/2015Price change$199,990-3.5%$123/sqft
    Source: SMC Real Estate Corp. #SM8536121 Report a problem
    10/29/2015Price change$207,320-5.9%$128/sqft
    Source: SMC Real Estate Corp. #SM8536121 Report a problem
    8/6/2015Price change$220,320+3.8%$136/sqft
    Source: SMC Real Estate Corp. #SM8536121 Report a problem
    7/3/2015Price change$212,320-2.3%$131/sqft
    Source: SMC Real Estate Corp. #SM8536121 Report a problem
    1/19/2015Listed for sale$217,320$134/sqft
    Source: SMC Real Estate Corp. #SM8536121 Report a problem

    Public tax history

    YearProperty taxesTax assessment
    2025$2,963 +20.1%$269,900 +5%
    2024$2,467 +5.3%$257,000 +5.3%
    2023$2,343 +5.6%$244,100 +5.6%
    2022$2,219 +3.8%$231,200 +3.8%
    2021$2,137 +4%$222,667 +4%
    2020$2,055 +4.2%$214,133 +4.2%
    2019$1,973 +0.7%$205,600 +0.7%
    2018$1,961 -0.3%$204,267 +0.7%
    2017$1,966 $202,933 +0.7%
    2016-- $201,600 +30.3%
    2015-- $154,733 +106.9%
    2014-- $74,800
    2013-- $74,800
    Find assessor info on the county website

    Neighborhood: 20619

    Nearby schools

    GreatSchools rating
    Schools provided by the listing agent
    • District: St. Mary's County Public Schools

    Source: Bright MLS. This data may not be complete. We recommend contacting the local school district to confirm school assignments for this home.

    Get a cash offer in 3 minutes
    Find out how much your home could sell for in as little as 3 minutes with a no-obligation cash offer.
    Estimated market value
    $335,700
    Get a cash offer in 3 minutes
    Find out how much your home could sell for in as little as 3 minutes with a no-obligation cash offer.
    Estimated market value
    $335,700