Luxury living meets peaceful surroundings in this rare De Anza Oaks end unit, perfectly positioned for maximum privacy with one of the community's largest park-like backyards overlooking nature. This open & airy 3BD/2BA, 1,610 SF residence offers ALL bedrooms & main living spaces on ONE LEVEL! Expansive, light-filled interiors feature soaring vaulted ceilings, skylights, floor-to-ceiling windows & beautiful wood floors. Remodeled kitchen boasts granite counters, expansive breakfast bar seating & high-end appliances (Sub-Zero fridge, Viking Gas Stove/Cooktop & Hood, Bosch Dishwasher. The impressive living room showcases a renovated gas fireplace with designer mantel, built-in TV connections & integrated speaker system. Spacious primary retreat & upgraded baths. Bonus finished basement offers valuable extra storage. Central heat + A/C,Whole House Attic Fan. Closet Organizers, premium window treatments throughout. Large 2-car garage with epoxy floors, abundant built-ins & generous driveway. Enjoy junior Olympic-size pool, clubhouse, children's pool & playground, park & trails - all behind neighborhood gates. LOW $440/mo HOA. Moments to top Cupertino schools: Stevens Creek Elementary, Kennedy Middle & Monta Vista High. Near Whole Foods, De Anza College, Main Street & Silicon Valley.
Pending
$1,799,000
22964 Longdown Rd, Cupertino, CA 95014
3beds
1,610sqft
Townhouse, Residential
Built in 1974
1,738 Square Feet Lot
$1,908,200 Zestimate®
$1,117/sqft
$440/mo HOA
What's special
- 12 days
- 1,775
- 86
Zillow last checked:
Listing updated:
Listed by:
Mary Clark 01388250 408-309-8985,
Intero Real Estate Services 408-357-5700
Source: MLSListings Inc,MLS#: ML82060479
Facts & features
Interior
Bedrooms & bathrooms
- Bedrooms: 3
- Bathrooms: 2
- Full bathrooms: 2
Bedroom
- Features: PrimarySuiteRetreat
Bathroom
- Features: DoubleSinks, Granite, PrimaryStallShowers, ShoweroverTub1, Skylight, UpdatedBaths
Dining room
- Features: DiningArea, FormalDiningRoom
Family room
- Features: NoFamilyRoom
Kitchen
- Features: Countertop_Granite
Heating
- Central Forced Air
Cooling
- Central Air
Appliances
- Included: Dishwasher, Disposal, Gas Oven/Range, Refrigerator, Dryer, Washer
- Laundry: Inside
Features
- High Ceilings, One Or More Skylights, Vaulted Ceiling(s), Open Beam Ceiling
- Flooring: Carpet, Hardwood
- Number of fireplaces: 1
- Fireplace features: Gas, Living Room
Interior area
- Total structure area: 1,610
- Total interior livable area: 1,610 sqft
Video & virtual tour
Property
Parking
- Total spaces: 2
- Parking features: Attached, Guest
- Attached garage spaces: 2
Features
- Stories: 2
- Pool features: Community
Lot
- Size: 1,738 Square Feet
Details
- Parcel number: 34240022
- Zoning: R1C75
- Special conditions: Standard
Construction
Type & style
- Home type: Townhouse
- Property subtype: Townhouse, Residential
Materials
- Foundation: Concrete Perimeter, Pillar/Post/Pier
- Roof: Composition
Condition
- New construction: No
- Year built: 1974
Utilities & green energy
- Gas: PublicUtilities
- Sewer: Public Sewer
- Water: Public
- Utilities for property: Public Utilities, Water Public
Community & HOA
HOA
- Has HOA: Yes
- Amenities included: Club House, Community Pool, Community Security Gate, Garden Greenbelt Trails, Playground
- HOA fee: $440 monthly
Location
- Region: Cupertino
Financial & listing details
- Price per square foot: $1,117/sqft
- Tax assessed value: $1,690,456
- Date on market: 9/9/2026
- Listing agreement: ExclusiveRightToSell
- Listing terms: CashorConventionalLoan
Estimated market value
$1,908,200
$1.81M - $2.00M
$5,189/mo
Price history
| Date | Event | Price |
|---|---|---|
| 9/18/2026 | Pending sale | $1,799,000$1,117/sqft |
Source:  MLSListings Inc #ML82060479 Report a problem MLSListings Inc #ML82060479 Report a problem | ||
| 9/9/2026 | Listed for sale | $1,799,000+28.5%$1,117/sqft |
Source: MLSListings Inc #ML82060479 Report a problem | ||
| 5/13/2016 | Sold | $1,400,000$870/sqft |
Source: Public Record Report a problem | ||
Public tax history
| Year | Property taxes | Tax assessment |
|---|---|---|
| 2026 | -- | $1,690,456 +2% |
| 2025 | $20,357 +2.8% | $1,657,310 +2% |
| 2024 | $19,799 +0.9% | $1,624,814 +2% |
| 2023 | $19,617 +1.9% | $1,592,956 +2% |
| 2022 | $19,259 +1.5% | $1,561,722 +2% |
| 2021 | $18,969 +0.3% | $1,531,100 +1% |
| 2020 | $18,917 | $1,515,402 +2% |
| 2019 | $18,917 +5.3% | $1,485,690 +2% |
| 2018 | $17,957 | $1,456,560 +2% |
| 2017 | $17,957 +0.7% | $1,428,000 +179.8% |
| 2016 | $17,838 +167.8% | $510,411 +1.5% |
| 2015 | $6,661 +2.8% | $502,745 +2% |
| 2014 | $6,482 | $492,898 +0.5% |
| 2013 | -- | $490,672 +2% |
| 2012 | -- | $481,052 +2% |
| 2011 | -- | $471,621 +0.8% |
| 2010 | -- | $468,097 -0.2% |
| 2009 | -- | $469,210 +2% |
| 2008 | -- | $460,011 +2% |
| 2007 | -- | $450,992 +2% |
| 2006 | -- | $442,150 +2% |
| 2005 | -- | $433,482 +2% |
| 2004 | -- | $424,983 +1.9% |
| 2003 | -- | $417,195 +2% |
| 2002 | -- | $409,016 +2% |
| 2001 | -- | $400,998 |
Find assessor info on the county website
Monthly payment
Est. payment
Payment breakdown
Explore the cost of this home by adjusting the details. Changes won't be saved.Climate risks
Neighborhood: Inspiration Heights
Nearby schools
Schools provided by the listing agent
- Elementary: StevensCreekElementary
- Middle: JohnFKennedyMiddle_1
- High: MontaVistaHigh
- District: CupertinoUnion
Source: MLSListings Inc. This data may not be complete. We recommend contacting the local school district to confirm school assignments for this home.

Similar homes
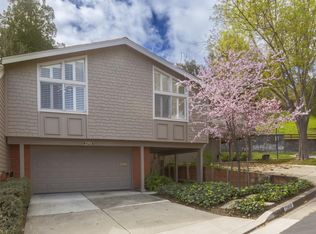
- $1,699,0003 bd2 ba1.6k sqft22990 Cricket Hill Rd, Cupertino, CA 95014For Sale
 MLS ID #ML82060023, Theresa Wellman. MLSListings Inc
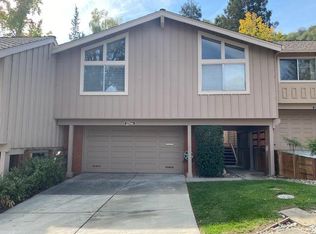
 - $1,899,0003 bd3 ba1.6k sqft10281 Torre Ave Unit 817, Cupertino, CA 95014For Sale
 MLS ID #ML82059072, Lina Zhou. MLSListings Inc
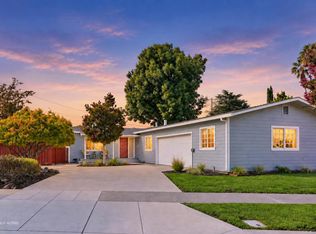
 - $2,288,8883 bd2 ba1.6k sqft883 Brent Dr, Cupertino, CA 95014For Sale
 MLS ID #ML82061353, Wen Guo RE Group. MLSListings Inc
 - $2,599,8884 bd3 ba1.9k sqft10112 Adelheid Ct, Cupertino, CA 95014For Sale
 MLS ID #ML82058048, Laxmi Penupothula. MLSListings Inc
Local buyer's agents are ready to help
